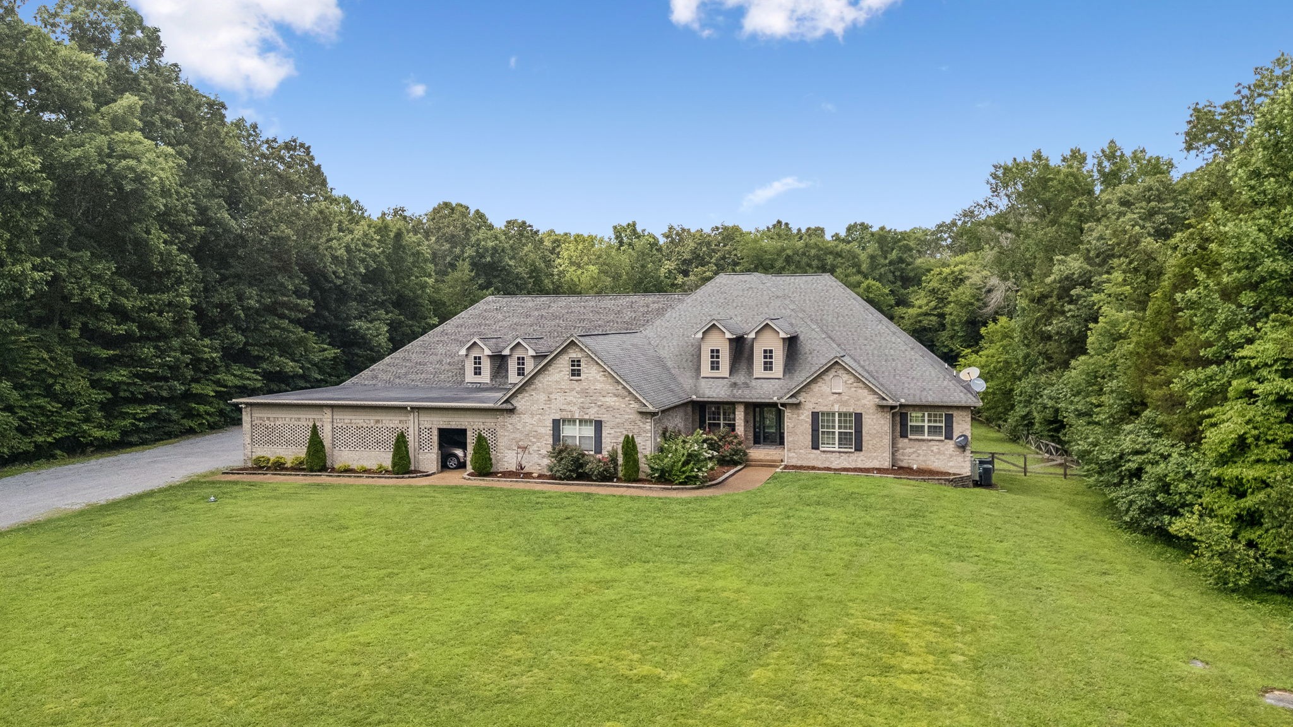
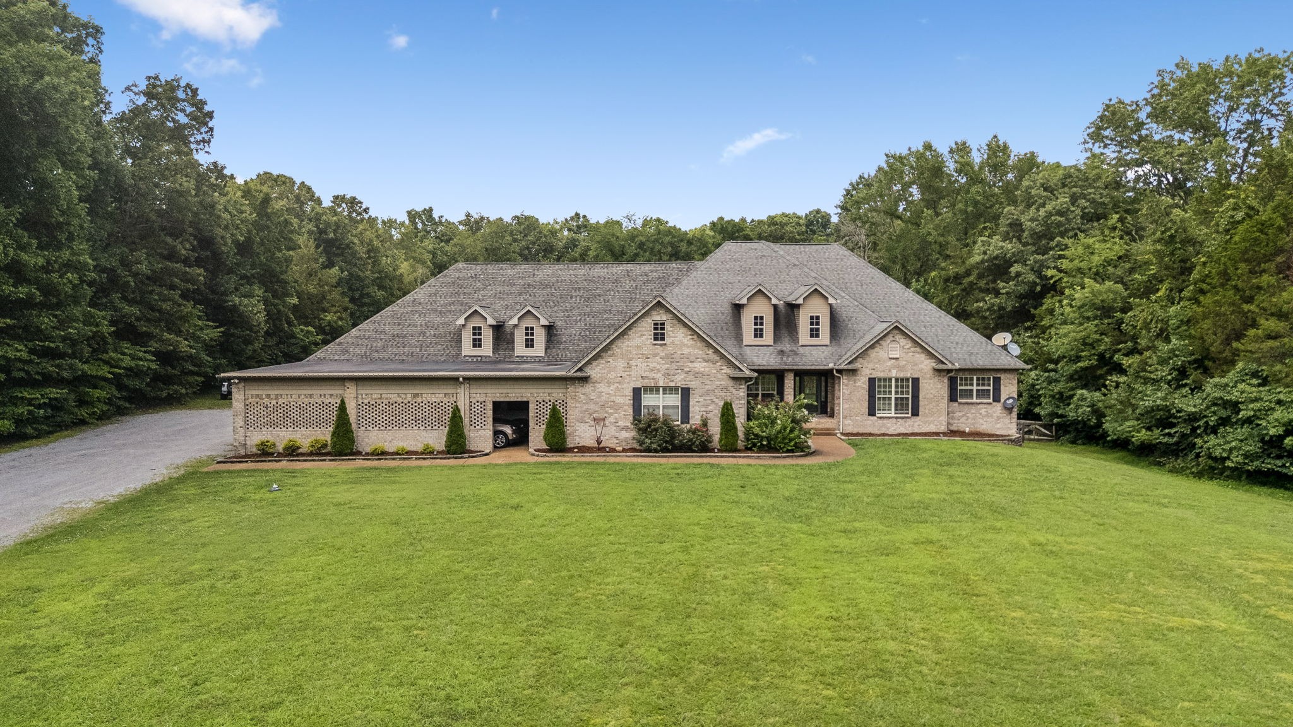
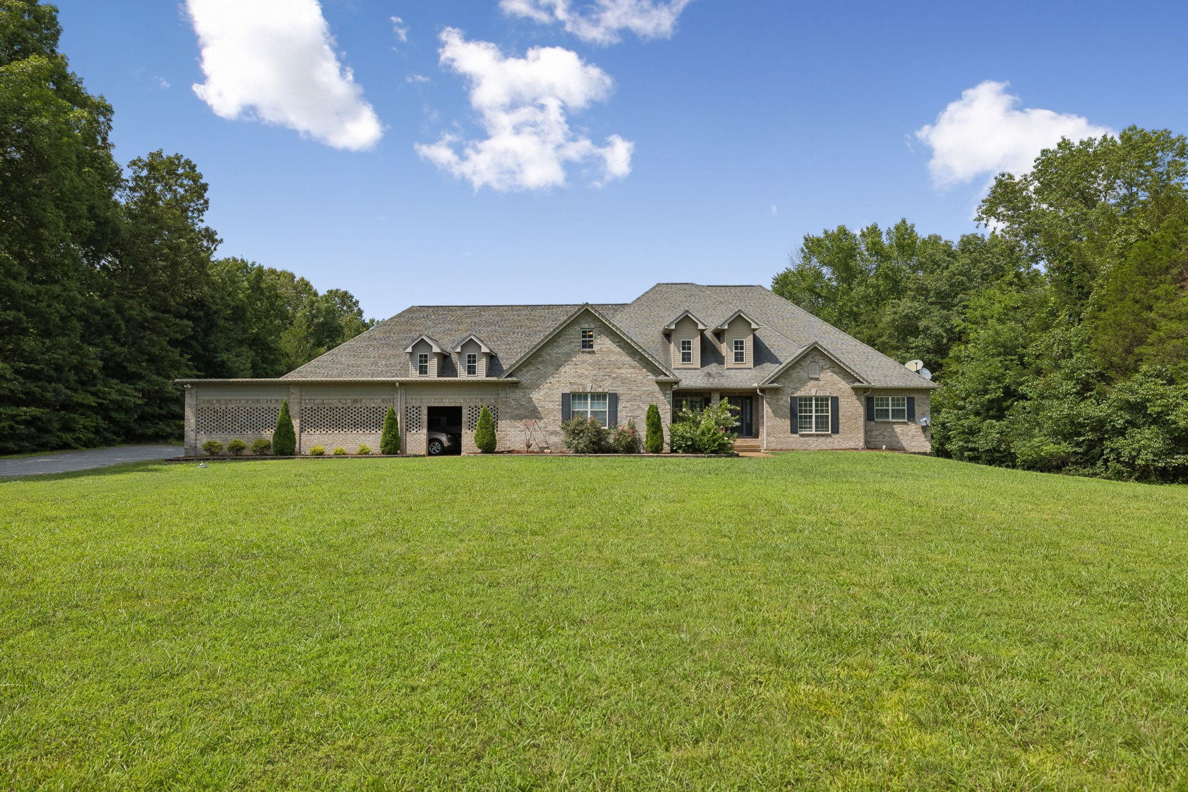
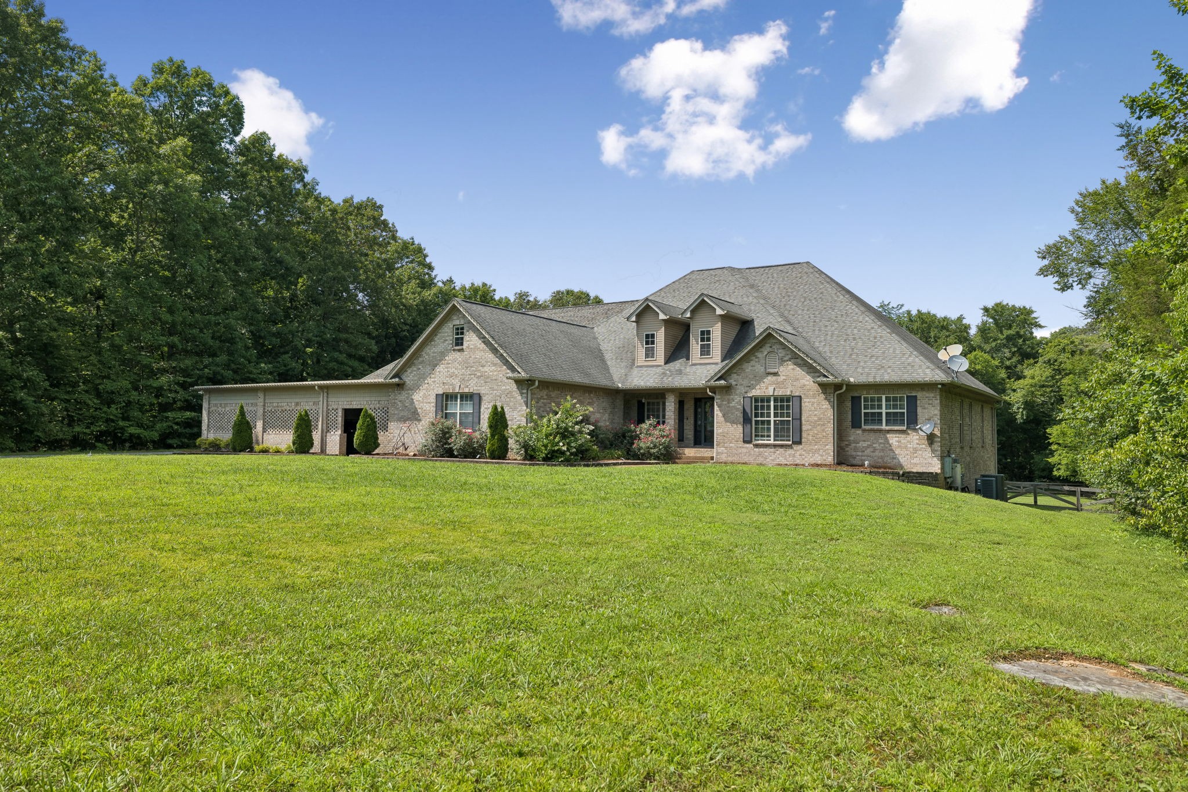
About 538 Burgess Rd, Mount Juliet, Tennessee, 37122
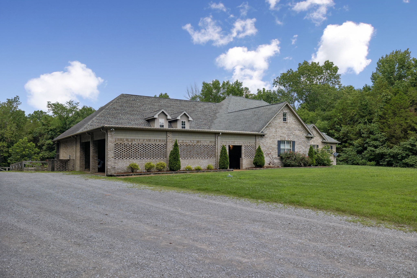
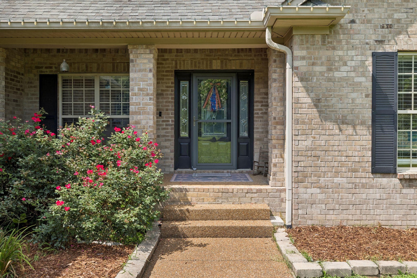
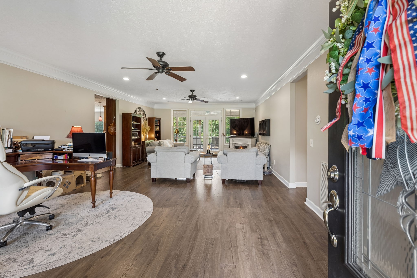
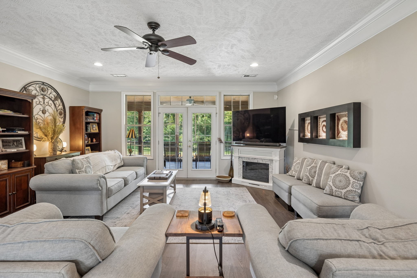
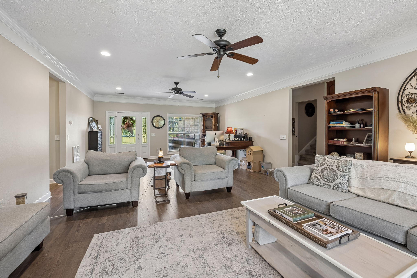
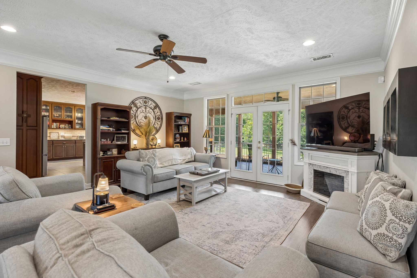
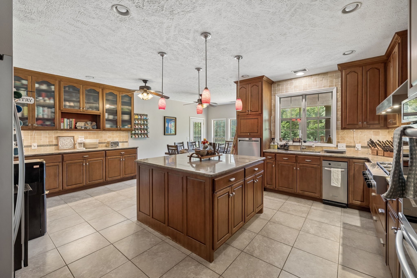
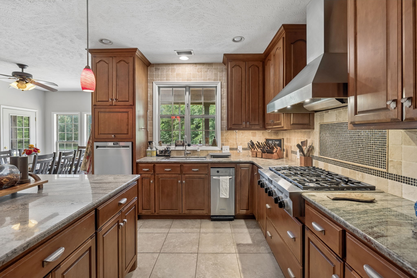
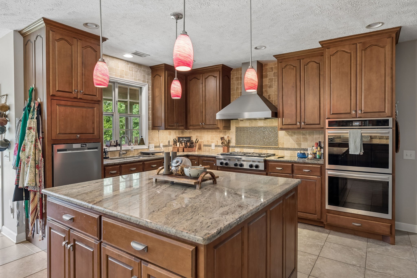
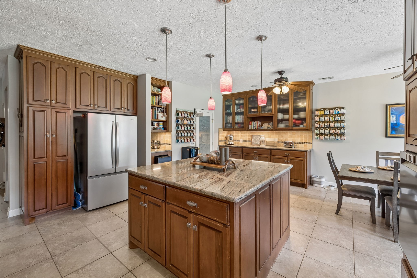
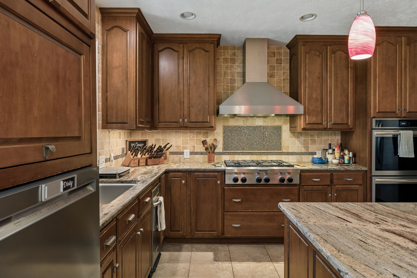
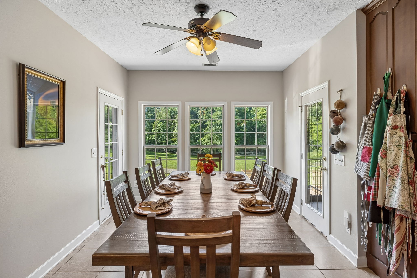
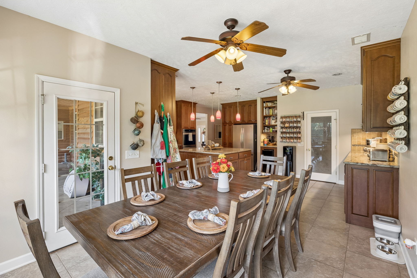
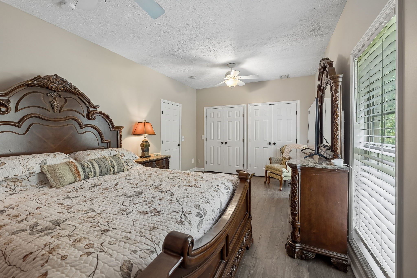
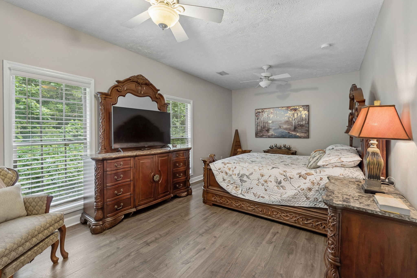
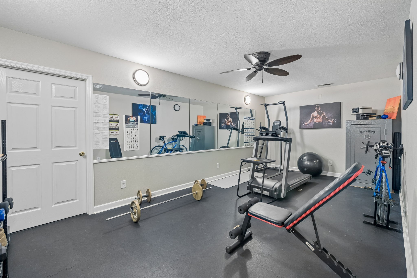
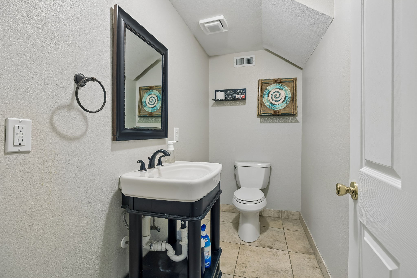
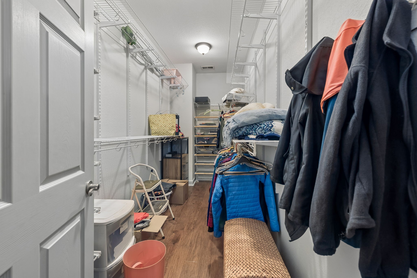
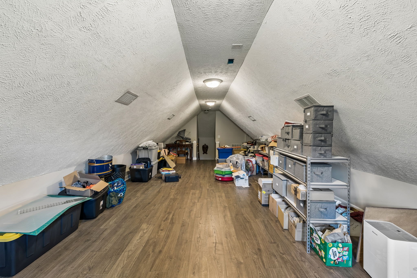
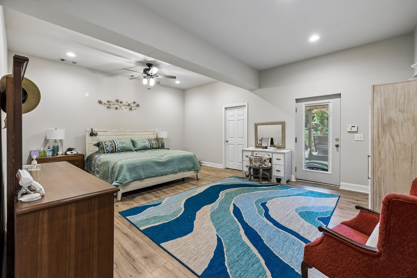
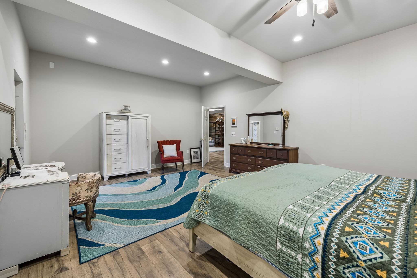
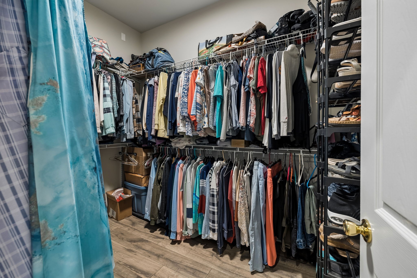
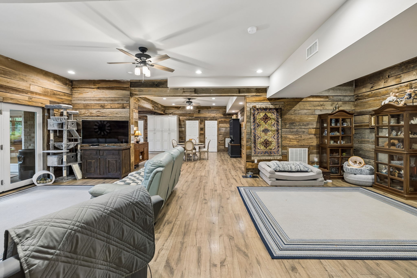
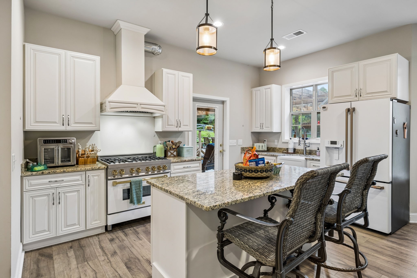
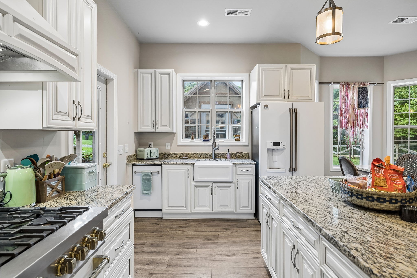
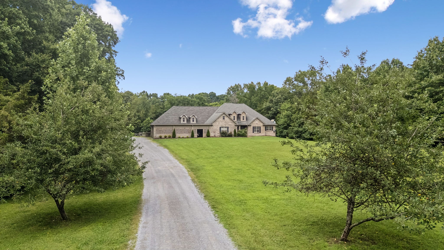
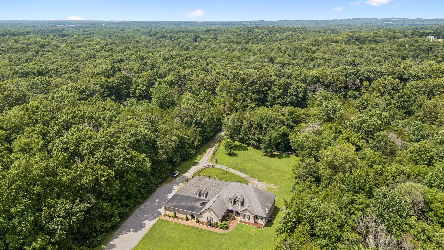
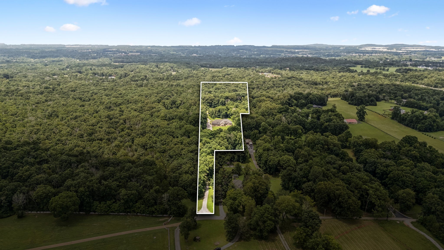
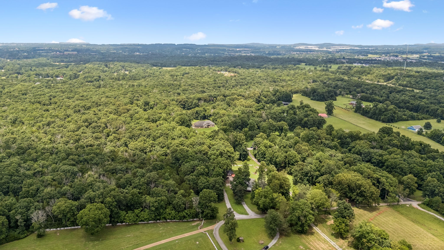
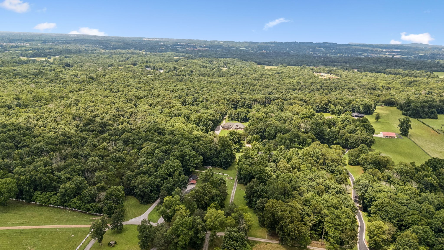
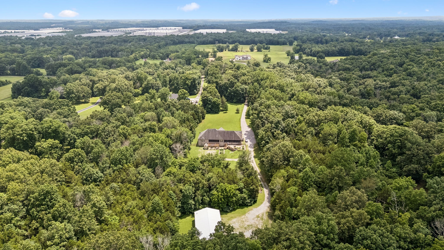
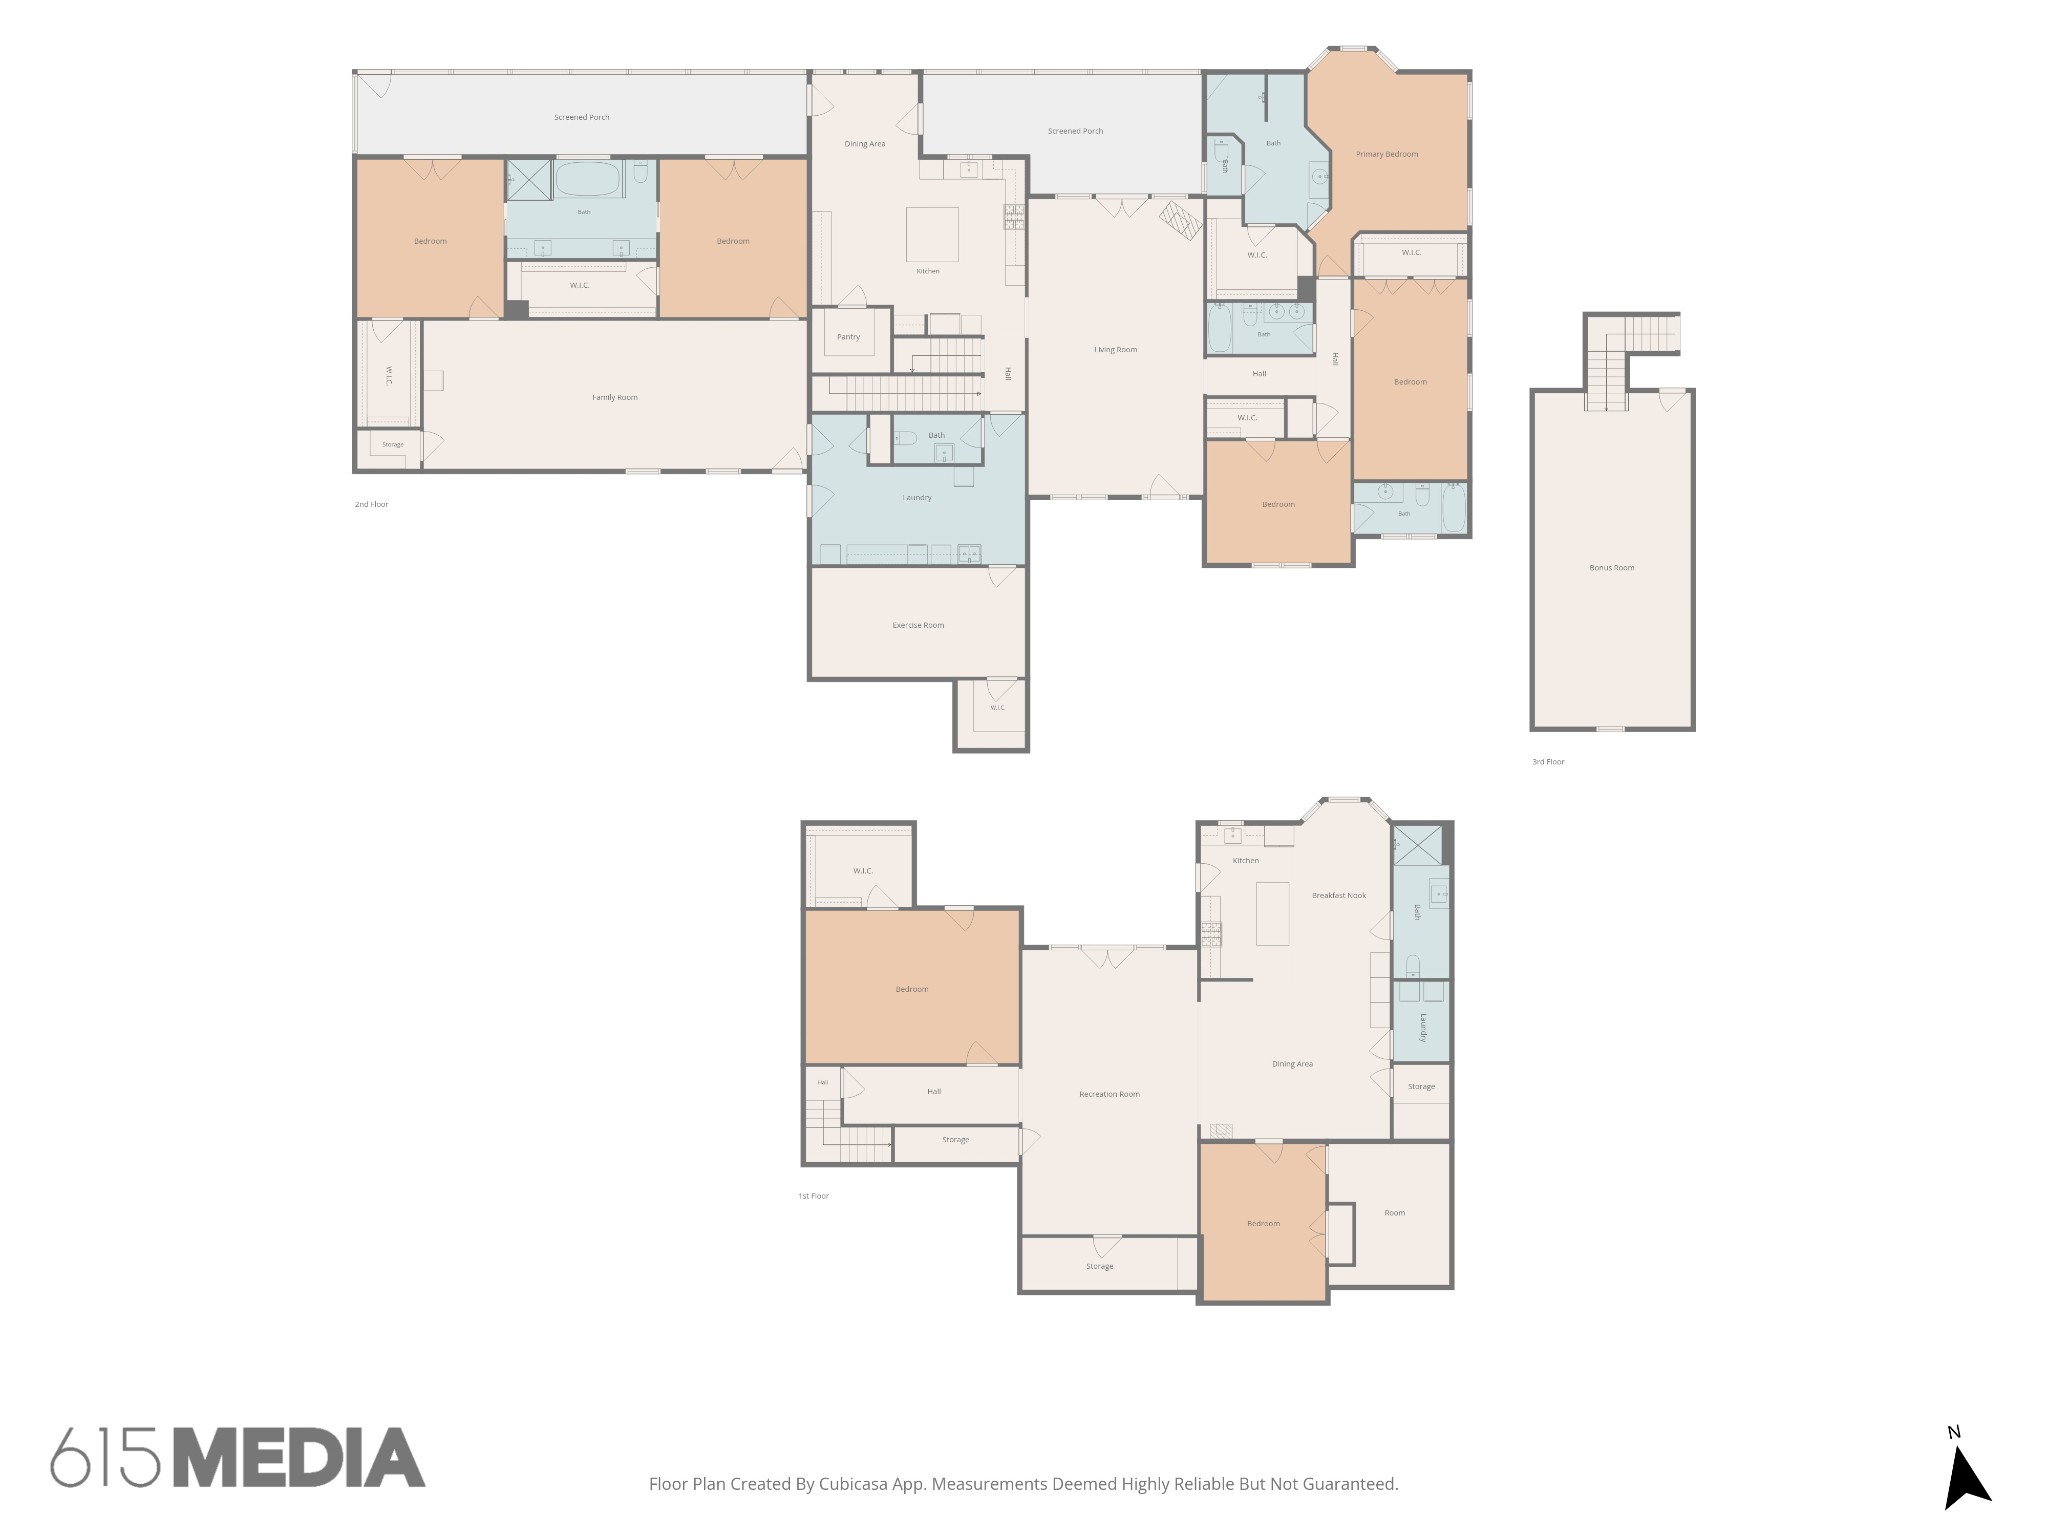
Exceptional, ONE of a KIND, all brick home offering incredible flexibility, privacy, storage and space both inside and out. Built in 2007, this property features multiple living areas, spacious bedrooms, custom solid cabinetry, granite countertops, a chef kitchen, and thoughtful upgrades throughout. There are several on suites to choose from, big walk in closets, a bonus room, walk in attic, gym/flex space and safe room provides endless possibilities for work, hobbies, fitness and storage.
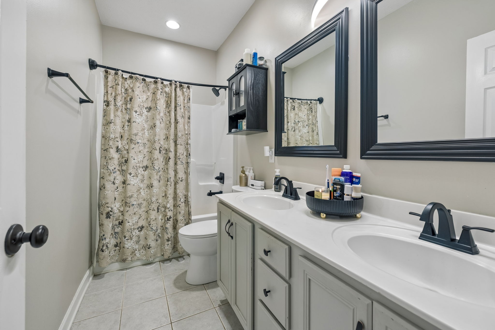
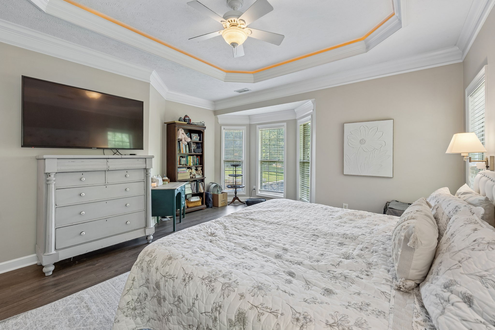
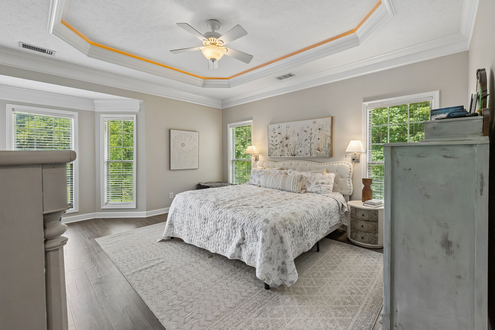
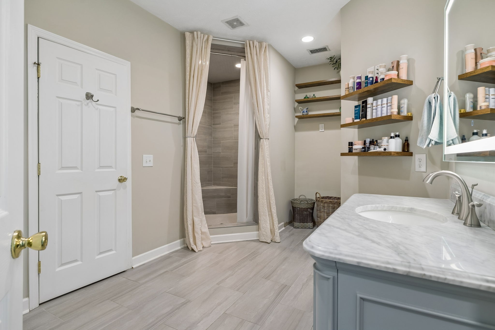
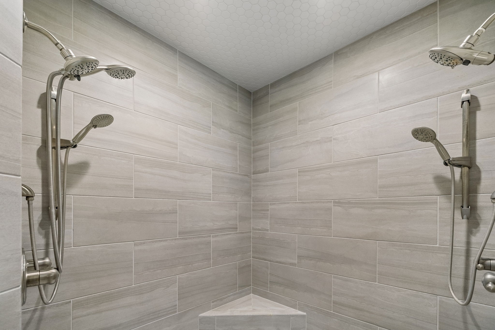
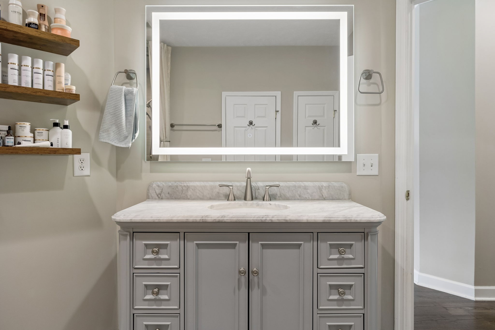
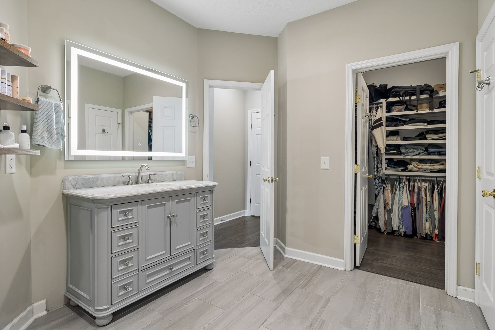
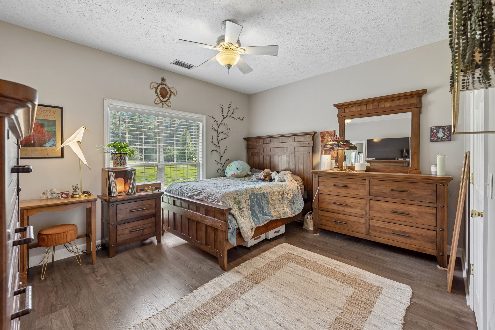
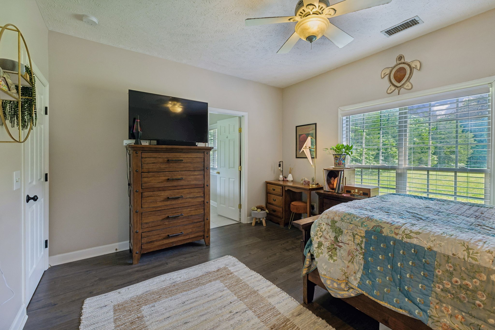
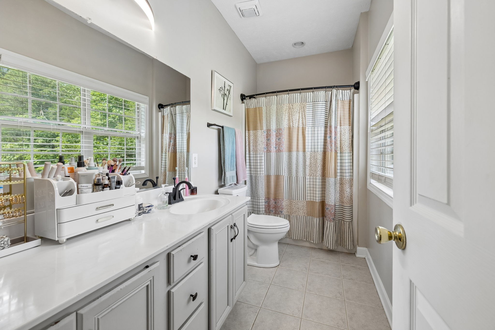
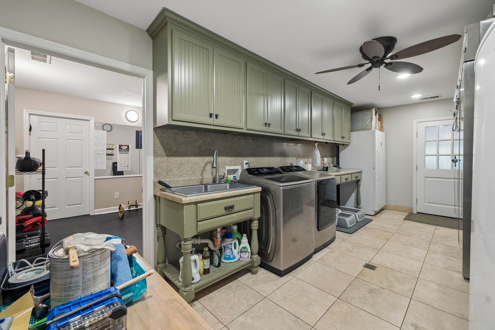
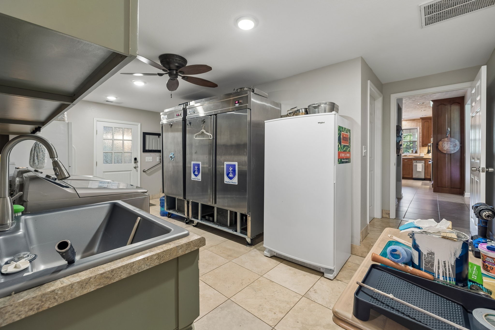
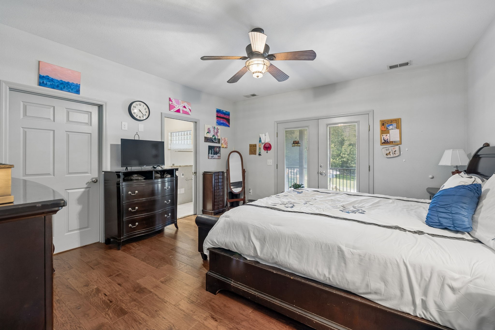
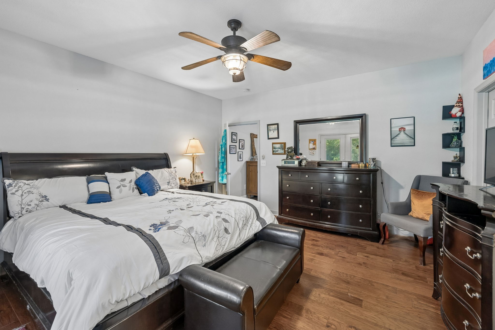
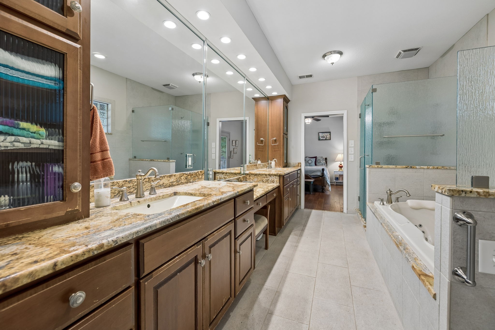
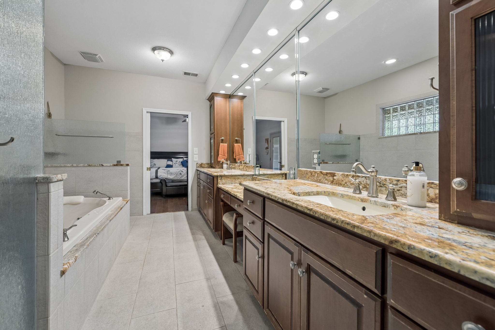
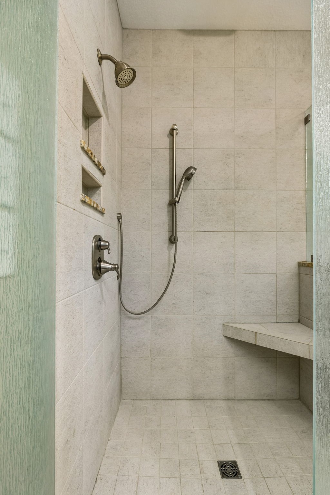
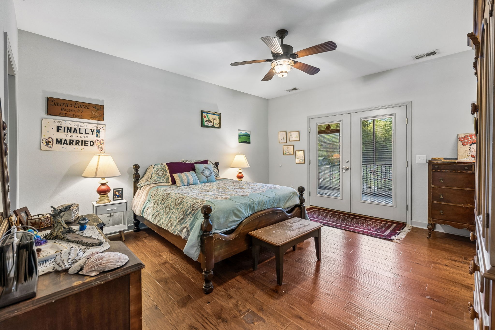
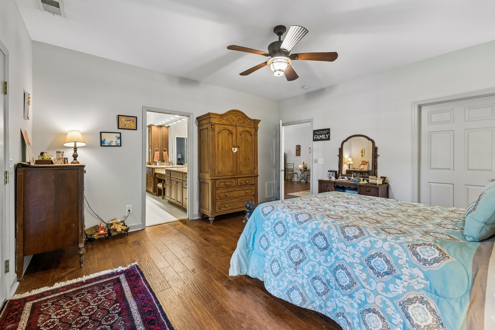
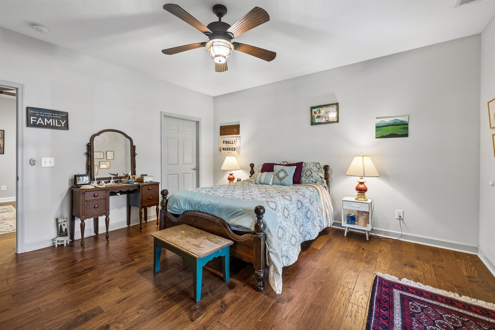
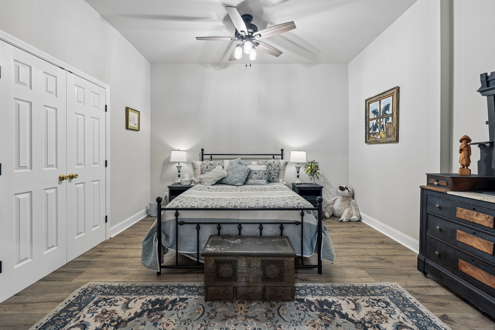
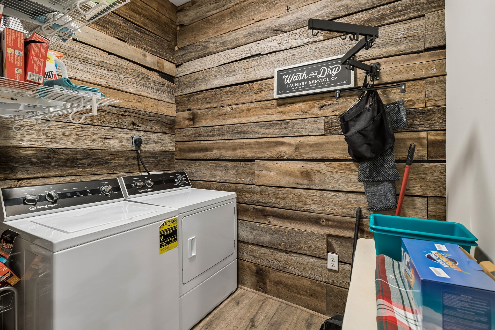
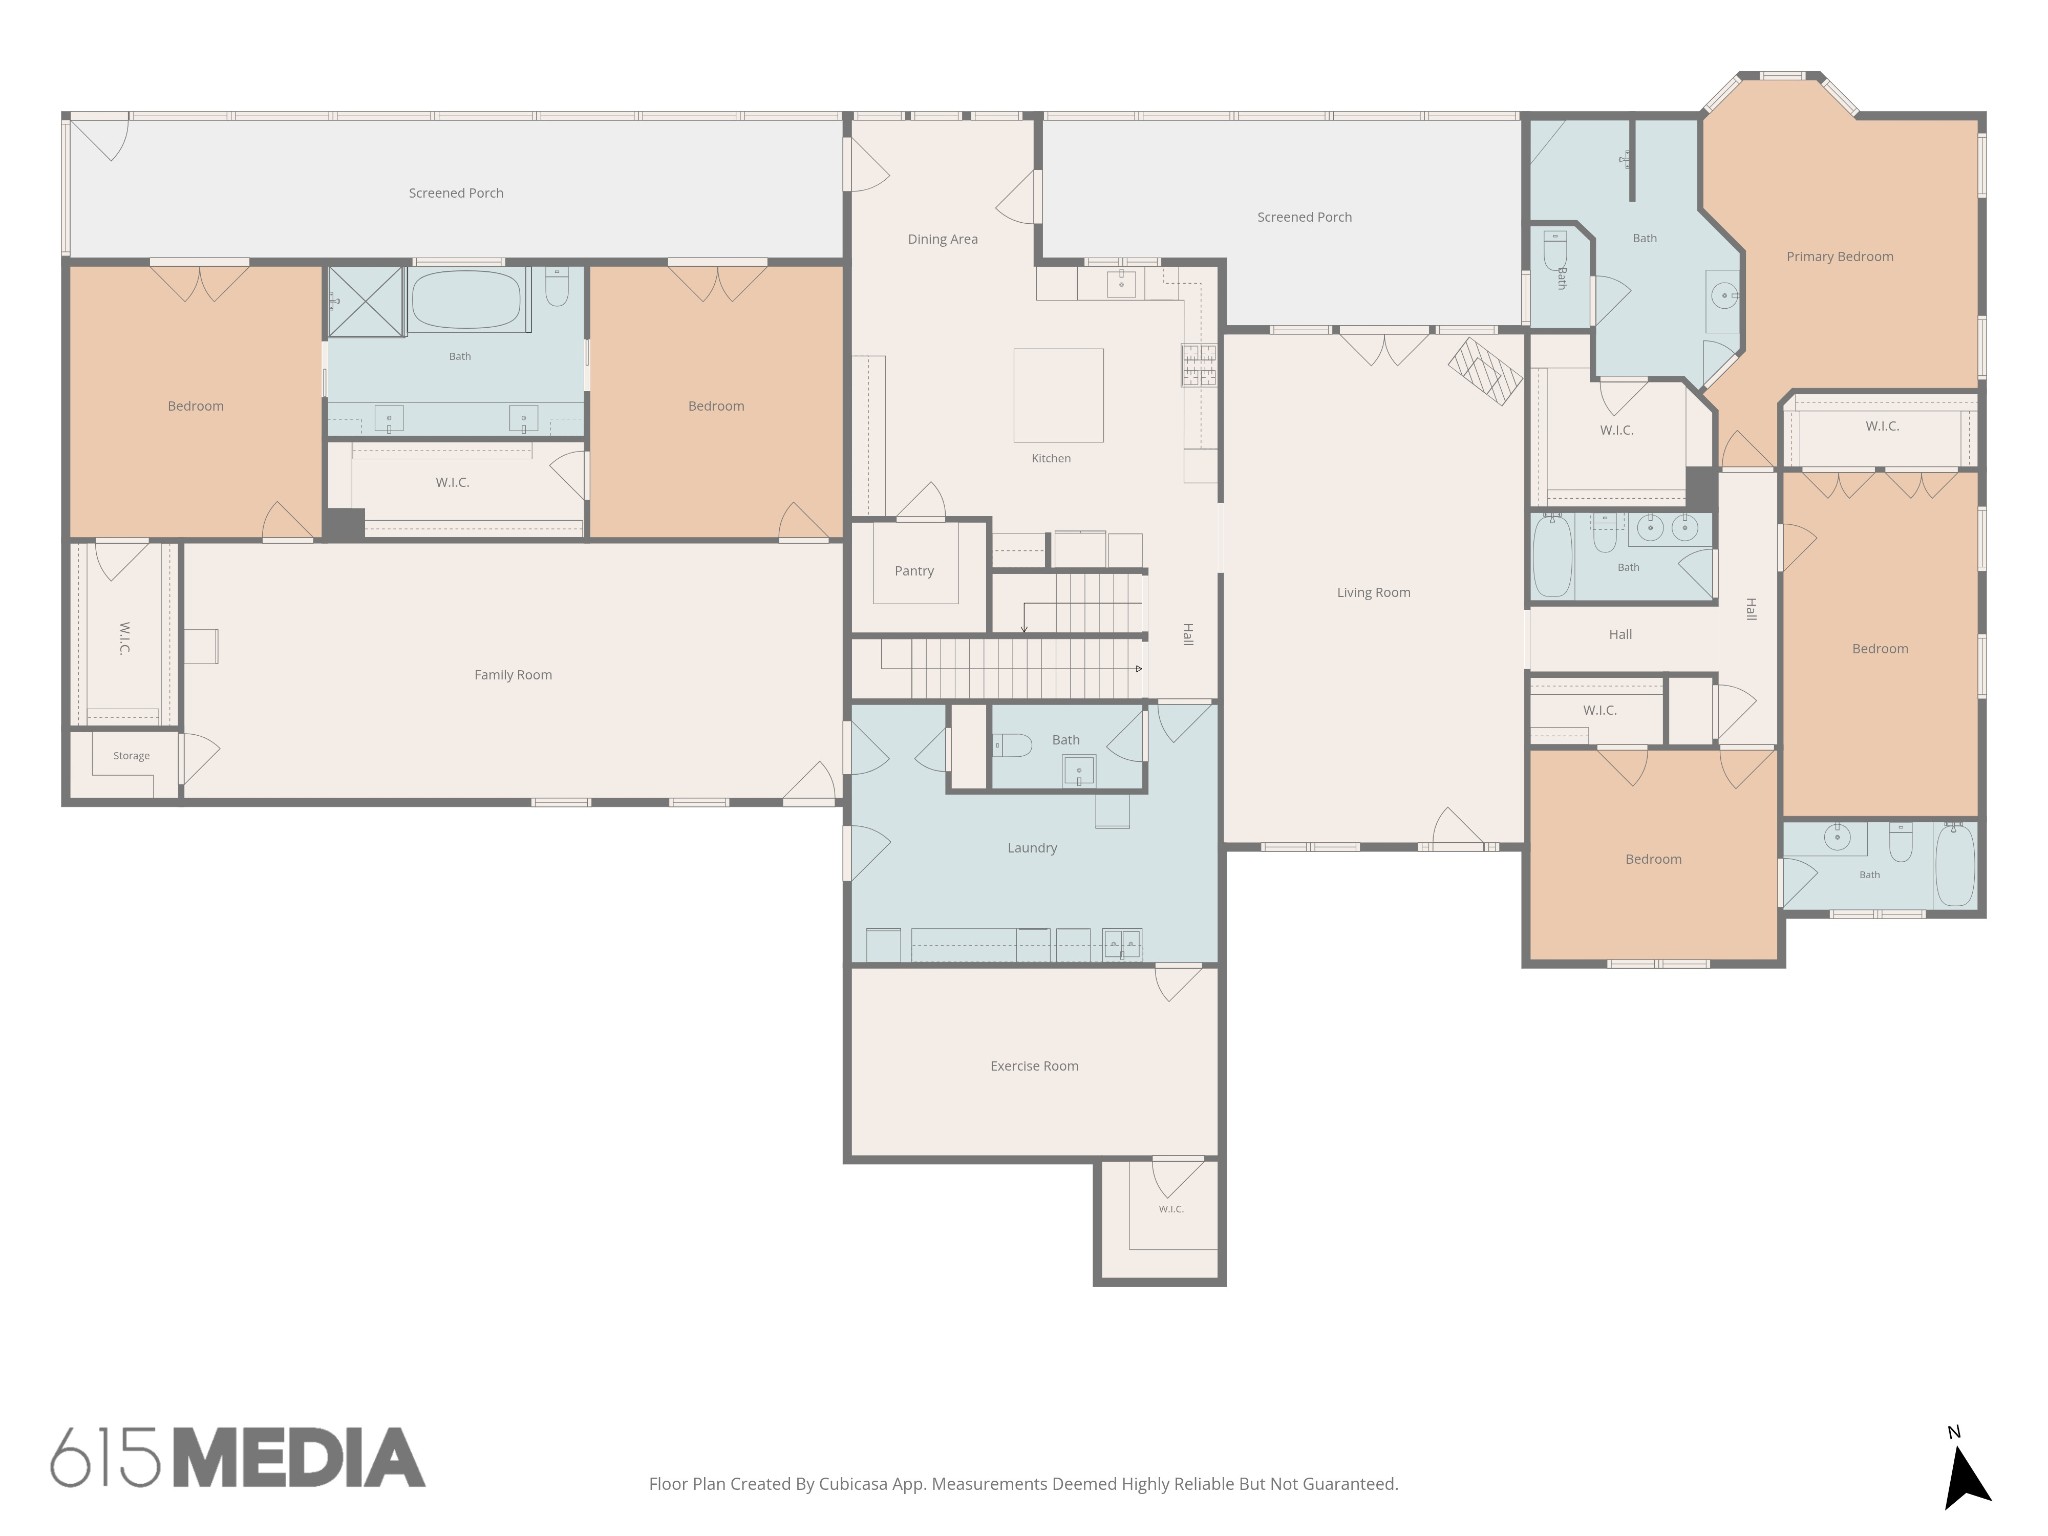
The main home offers 3 bedrooms, 3 and half baths with an oversized laundry room, the gym and chefs kitchen. The primary suite offers an oversized walk in closet, linen storage, and a luxurious spa like double shower. The second bedroom has an on-suite as well.
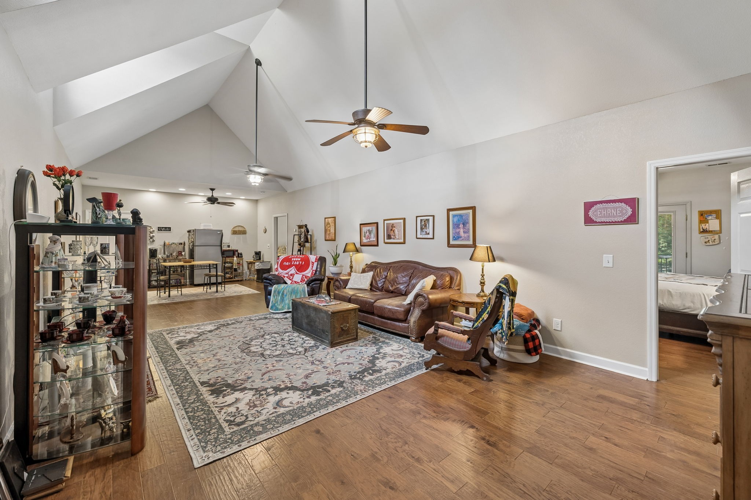
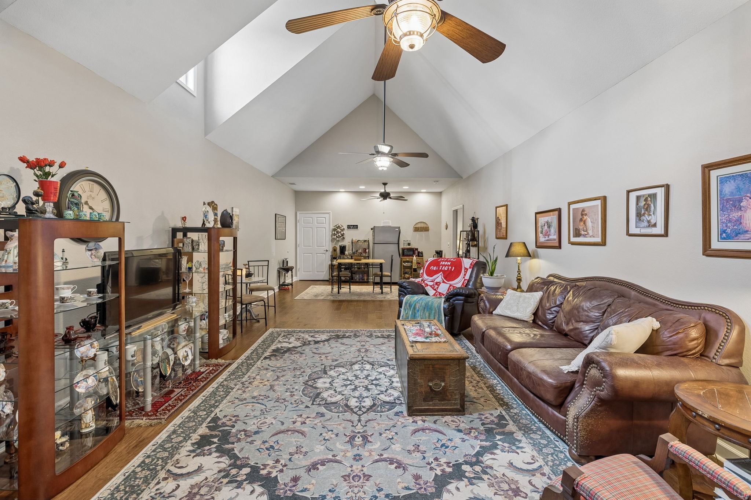
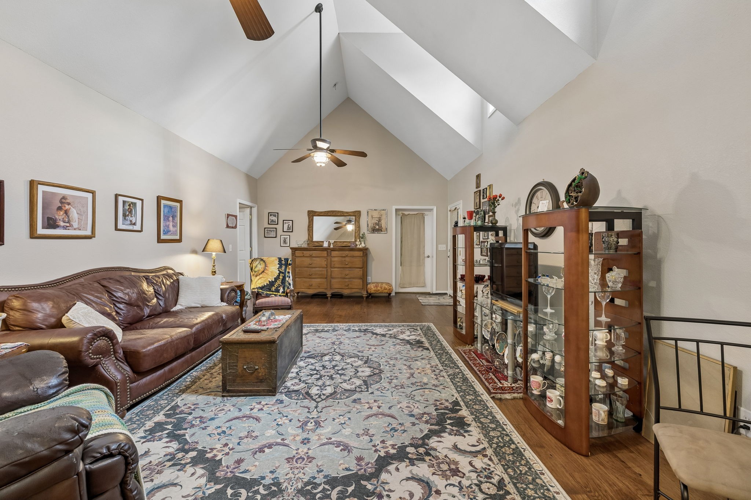
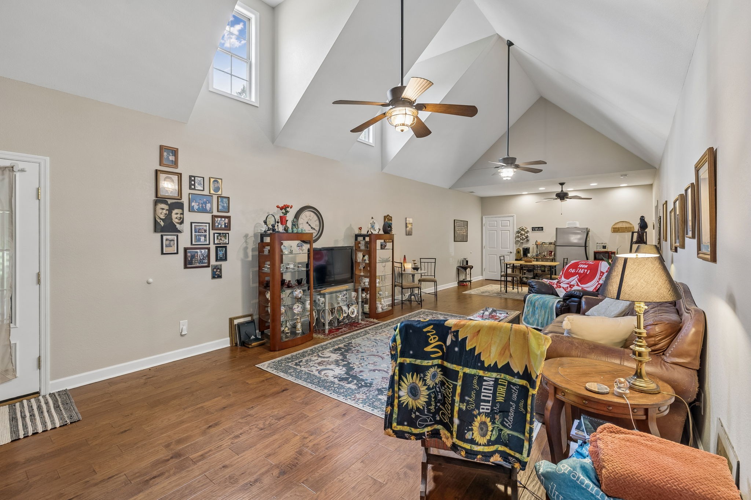
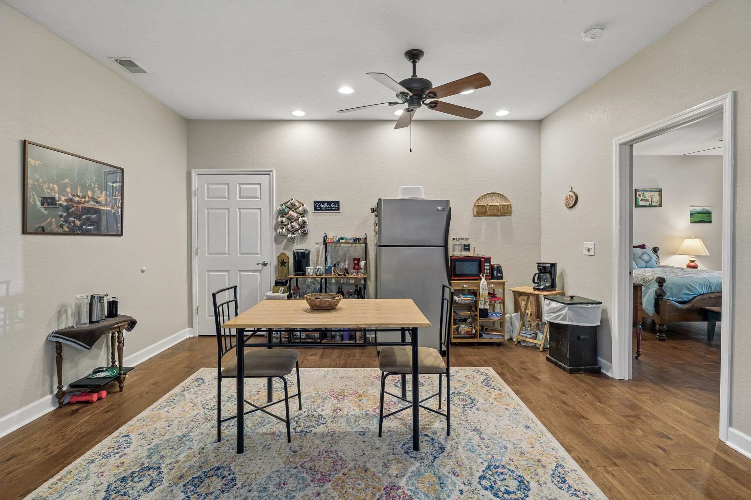
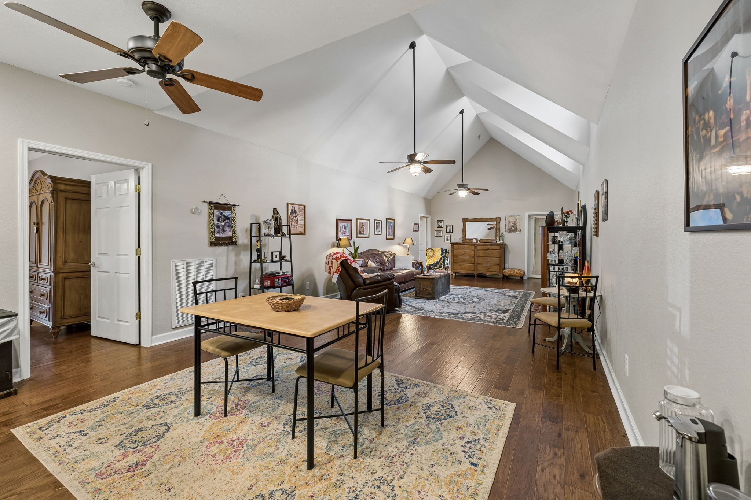
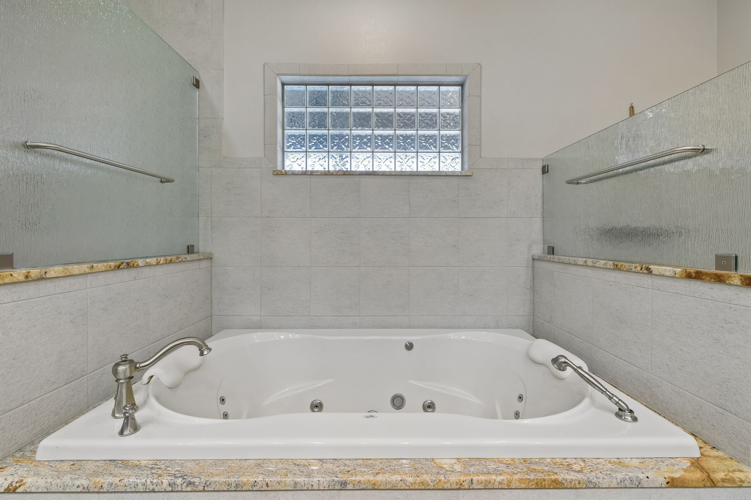
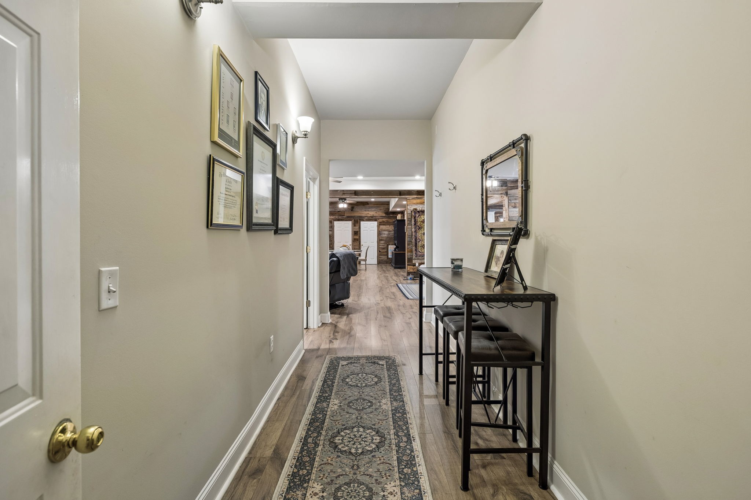
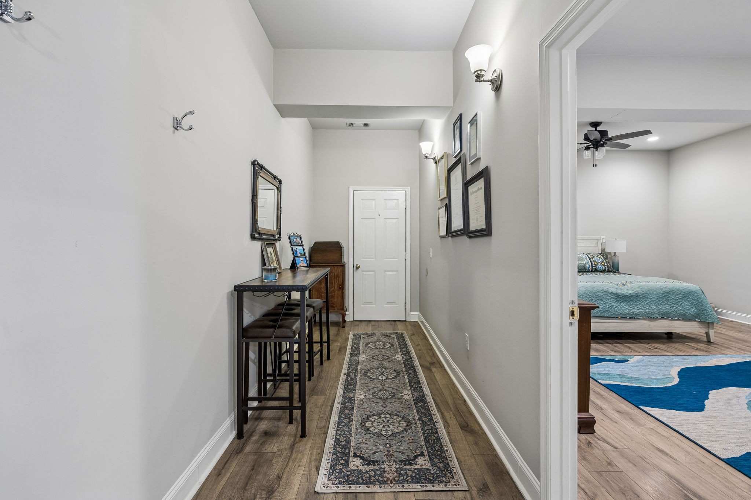
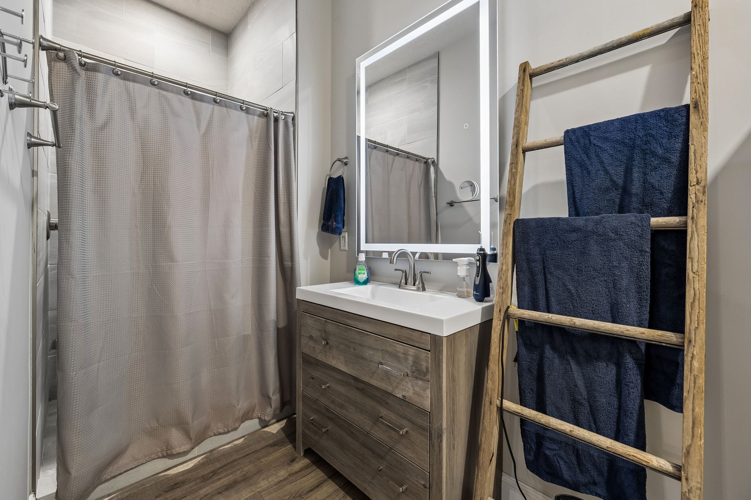
The attached apartment offers a separate entrance excellent for multigenerational living potential, 2 rooms used as bedrooms,a connected jack and jill bath with heated tile floors and jacuzzi tub. A spacious living area, and additional living space with a non-plumbed kitchen, that could also be used an office area or dining space. Access thru the 6 bay carport.
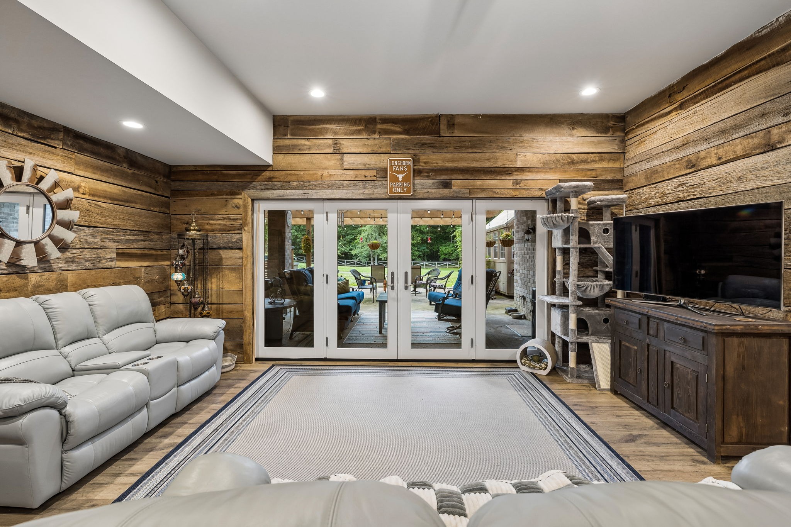
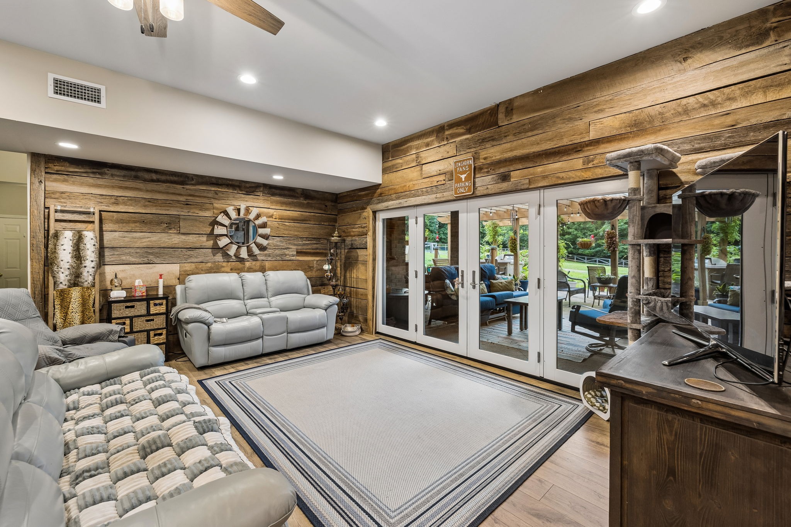
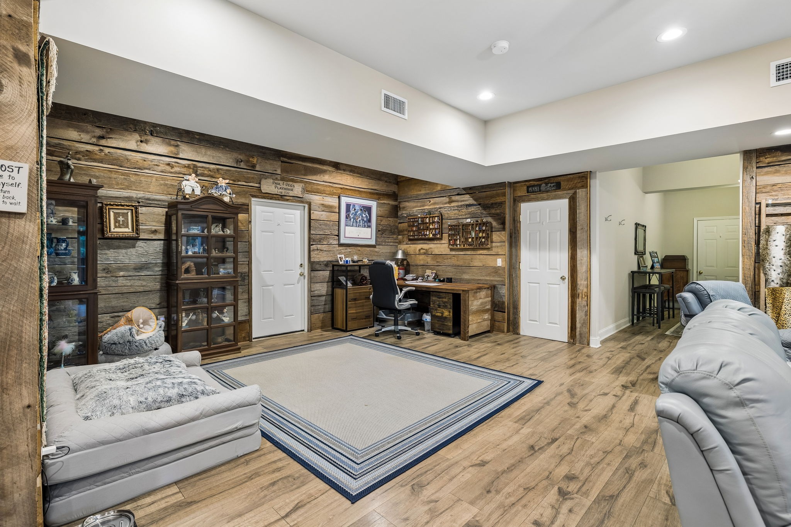
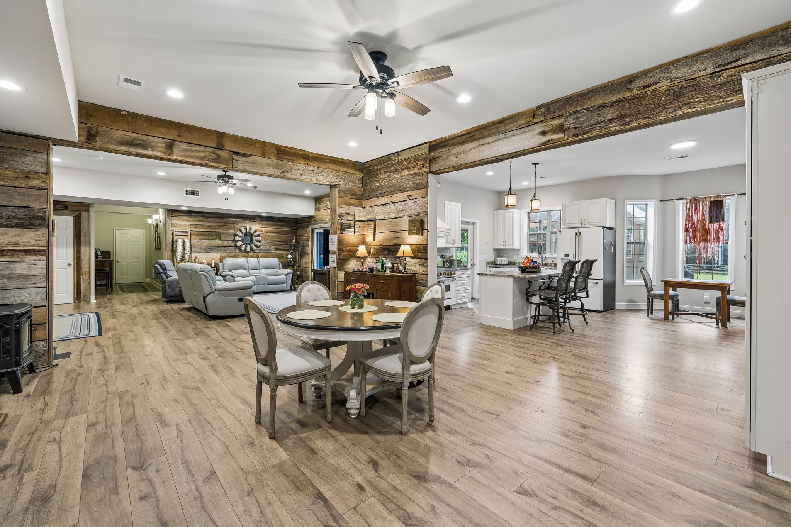
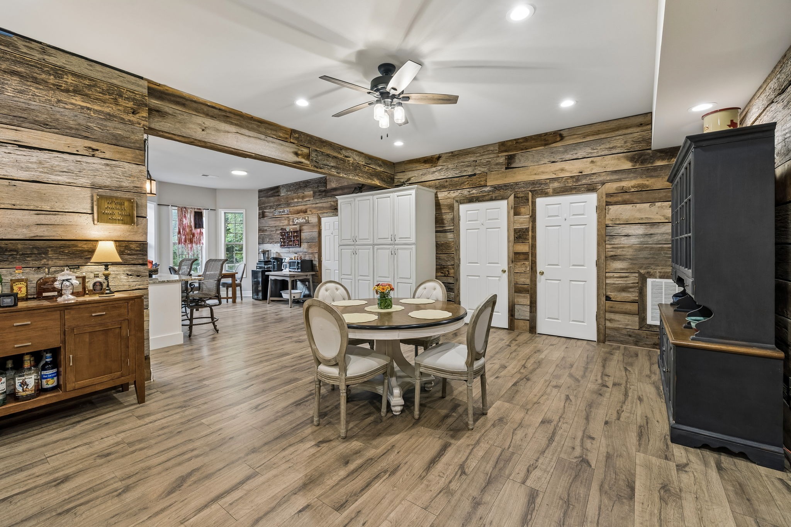
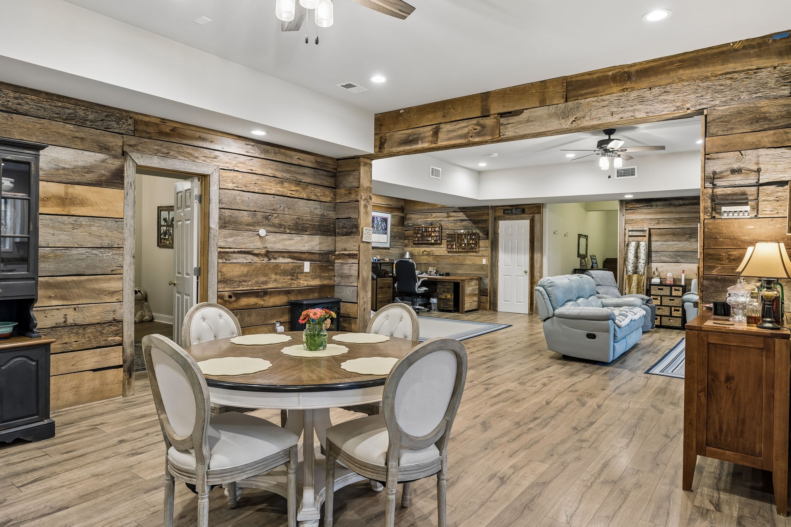
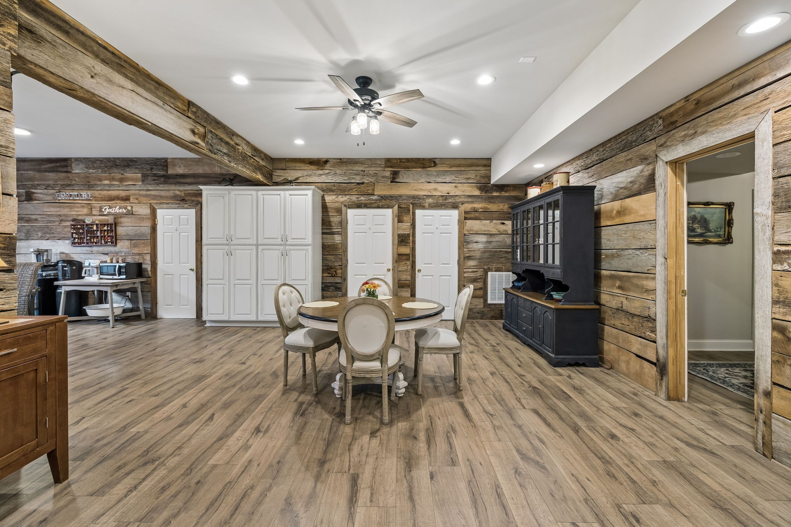
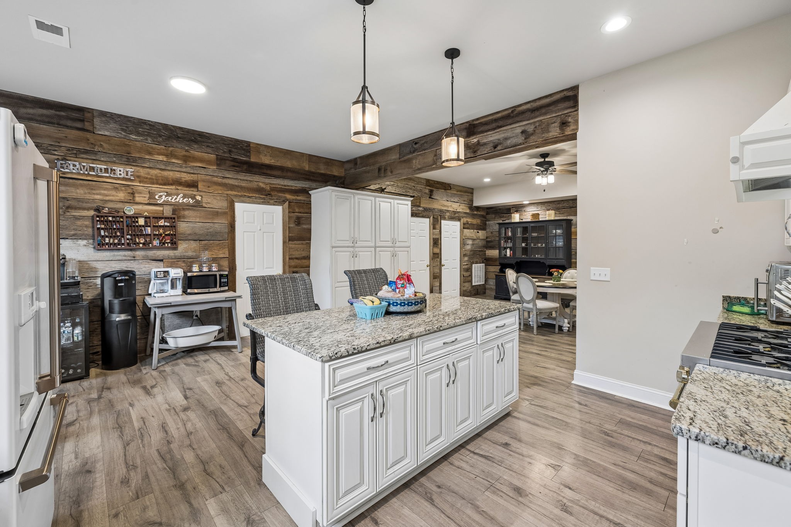
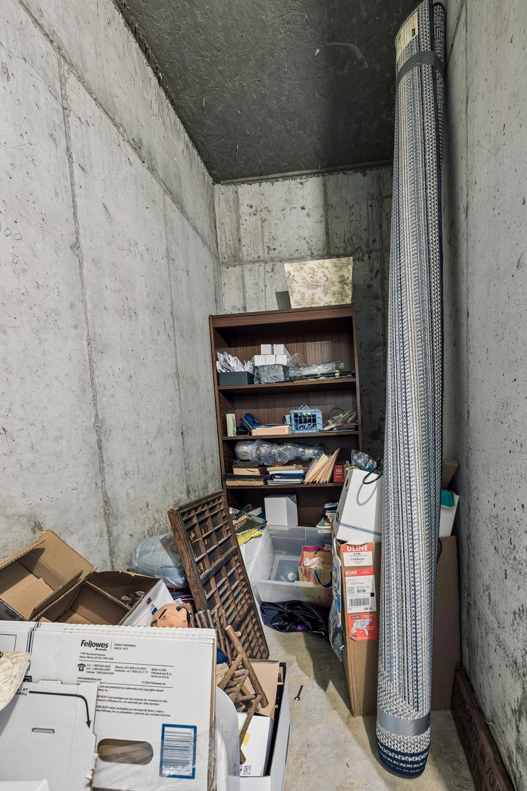
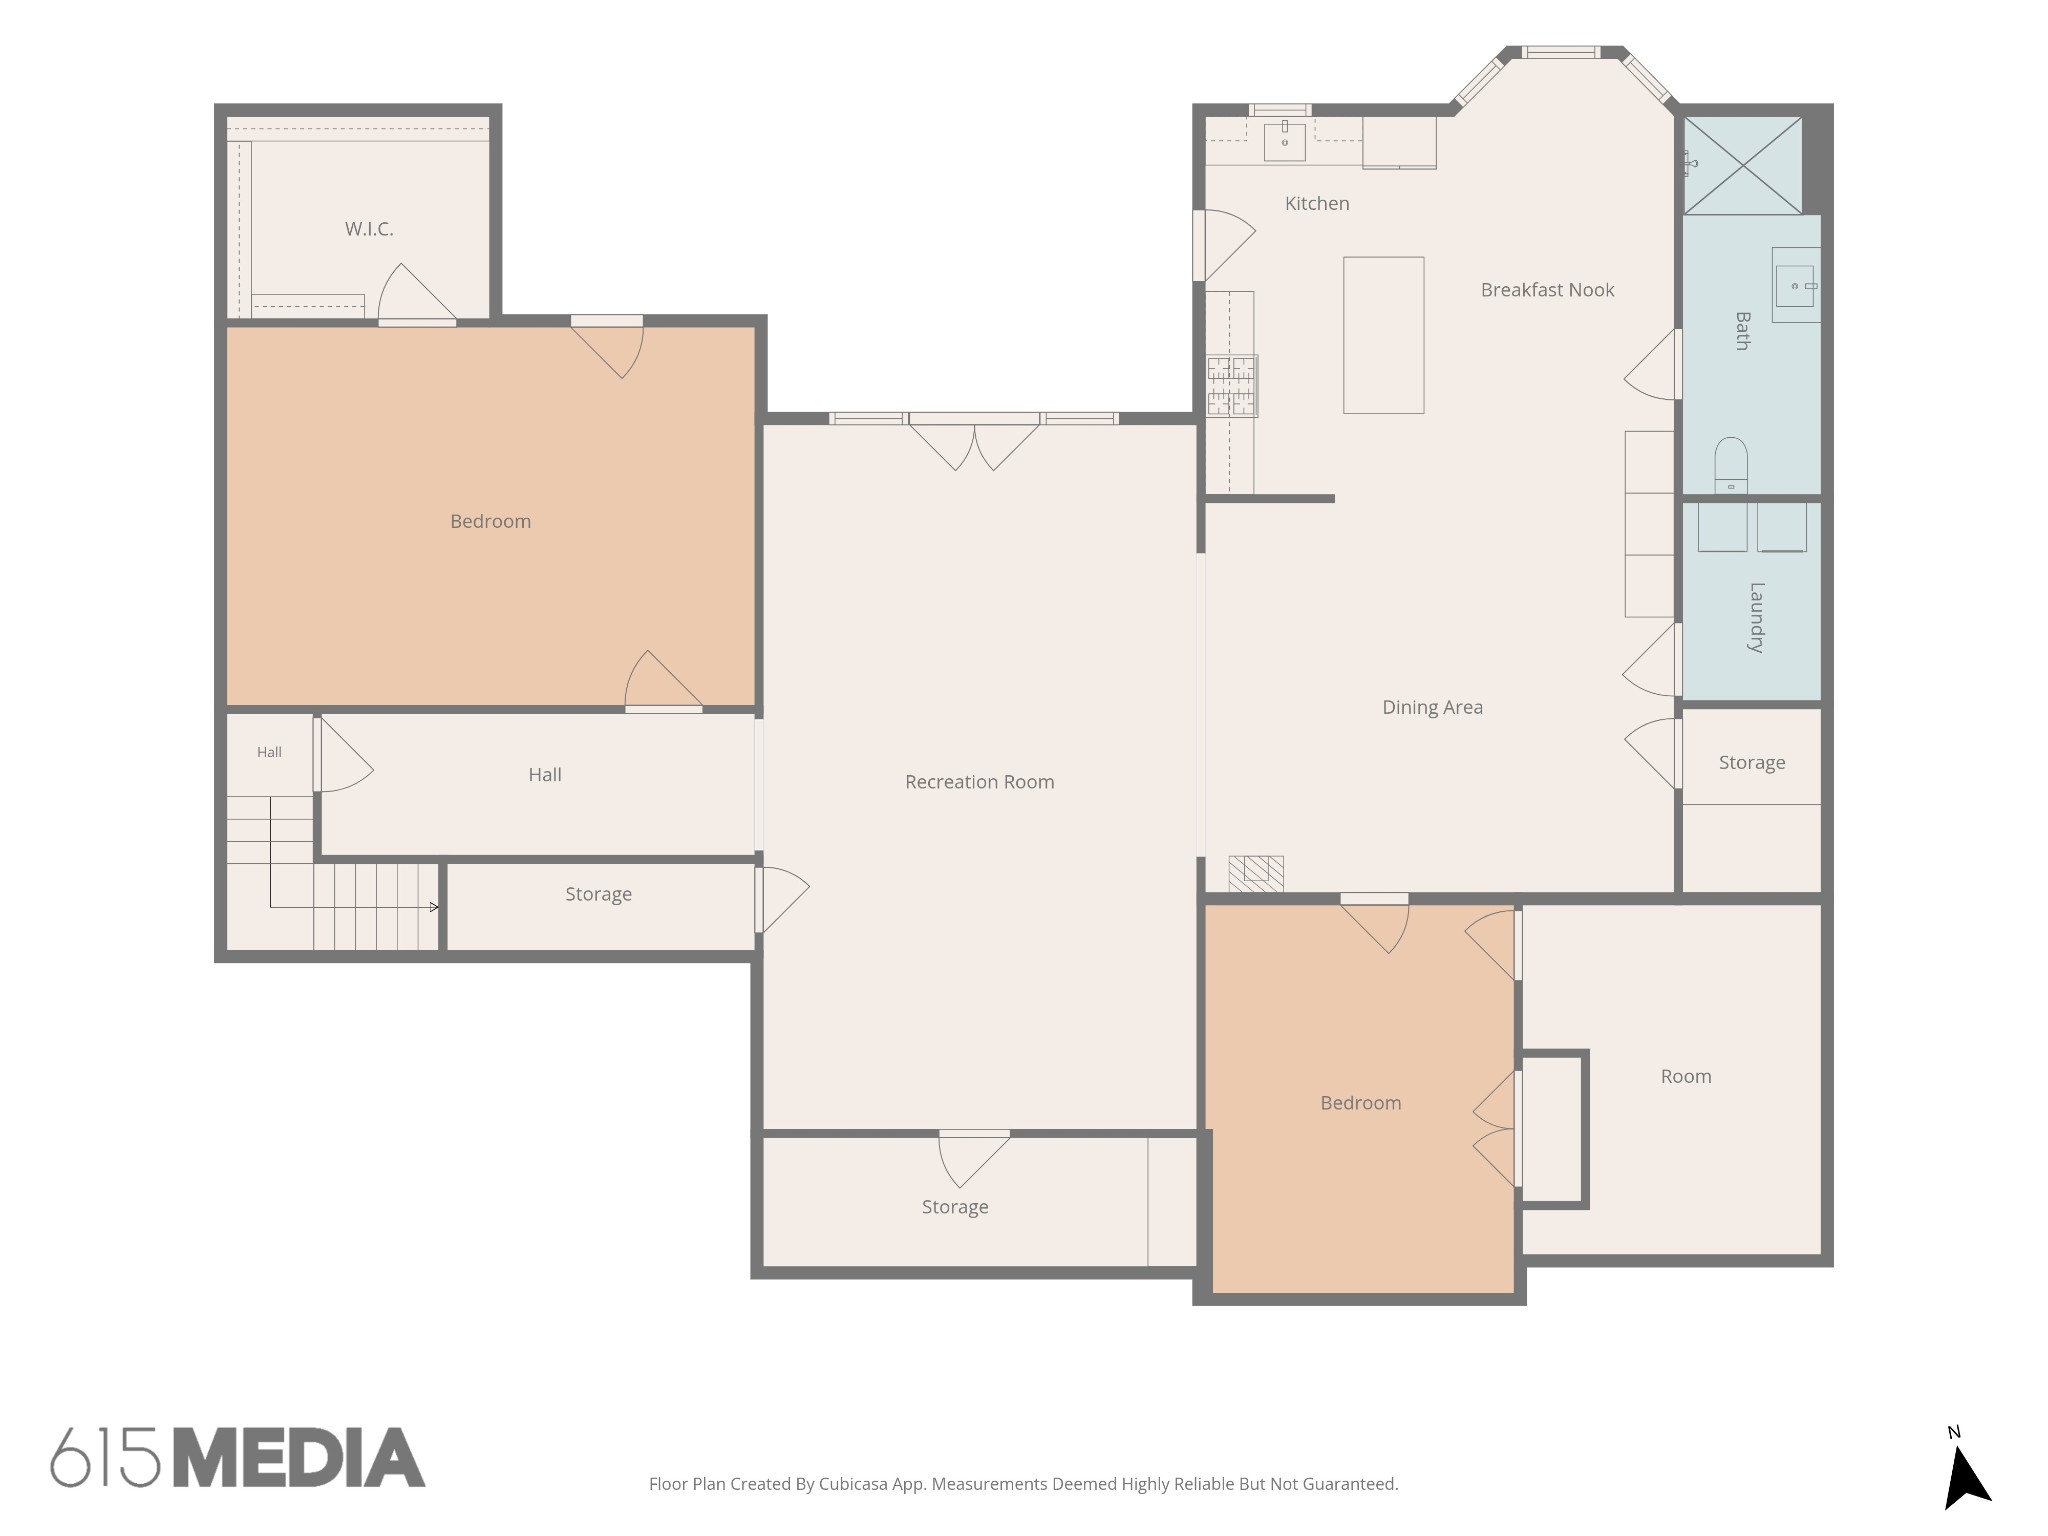
The finished basement includes a chair lift for convenience, a separate entrance, brand new LVP throughout, the safe room, a full dedicated laundry area, tons of storage options and 2 rooms used as bedrooms with walk in closets. This portion of the home features a full kitchen and dining area with all the appliances. A storage room downstairs houses the 2 water filtrations systems, and 2 electrical panels for the main house. There is a separate panel for the apartment and the detached garage, as well as 3 a/c and units for the main home and 1 for the apartment.
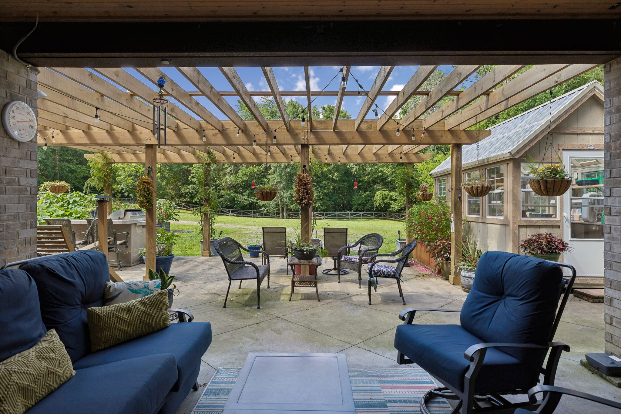
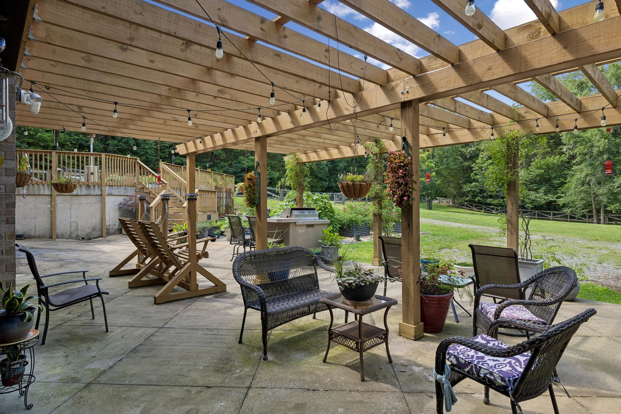
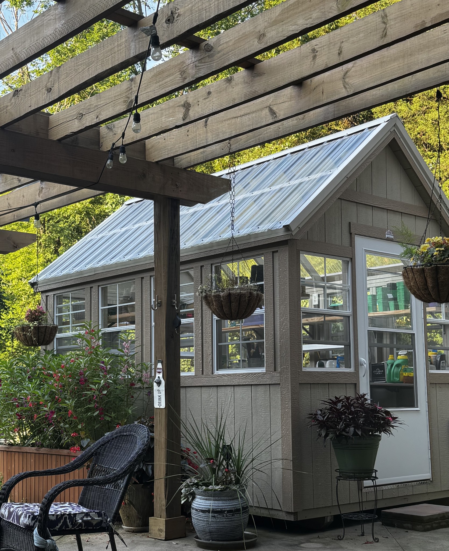
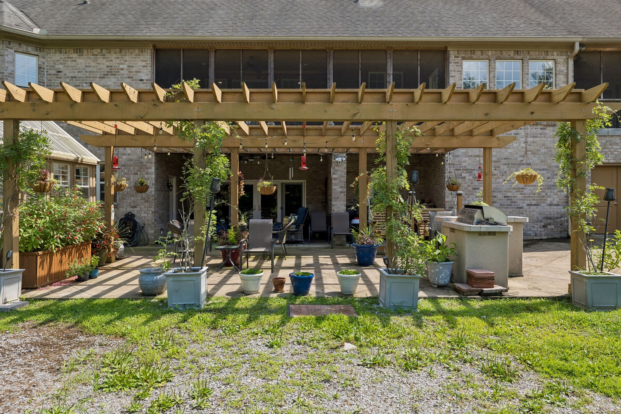
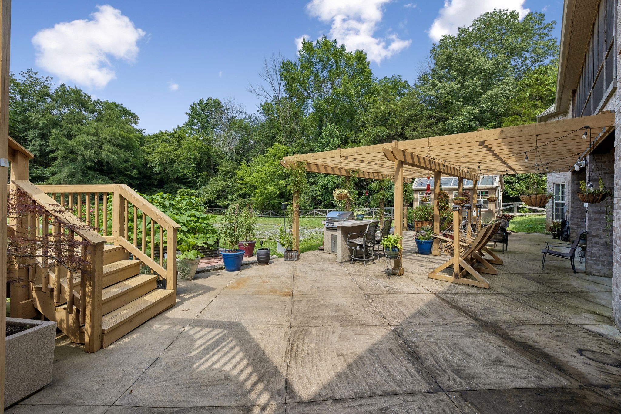
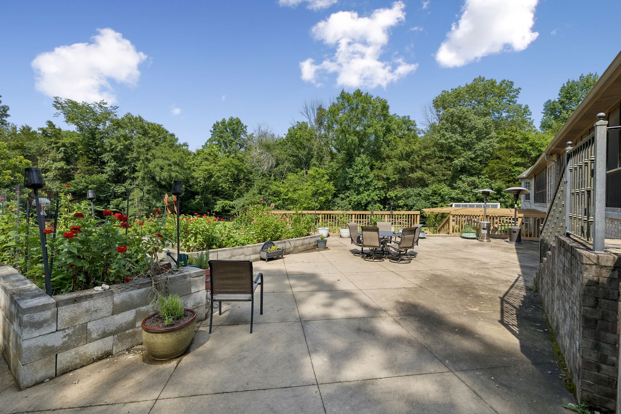
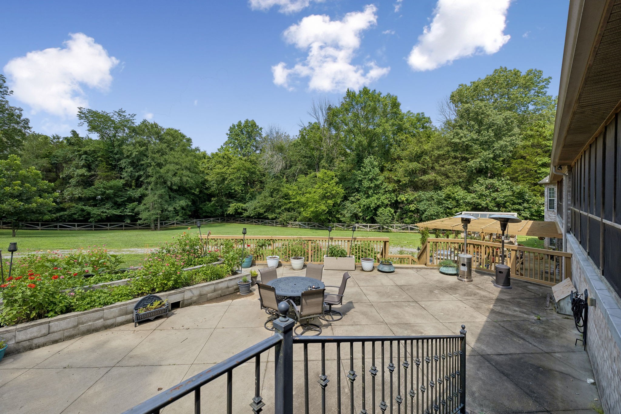
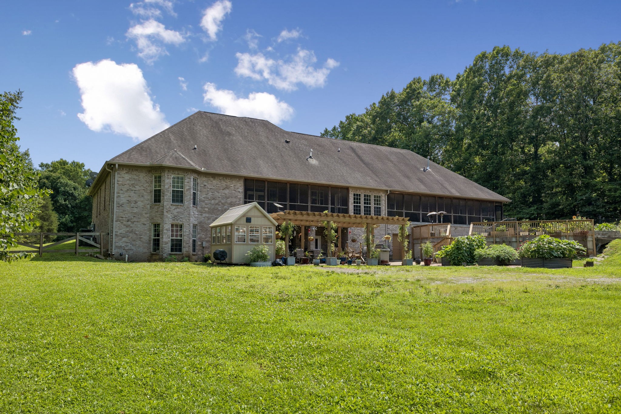
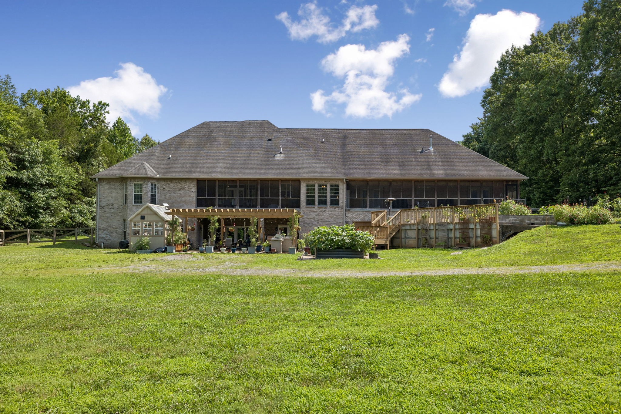
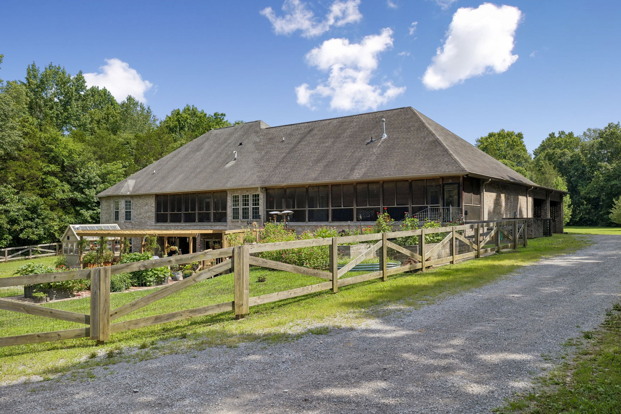
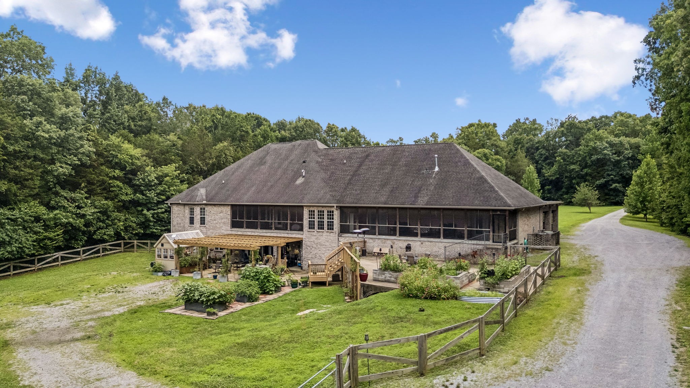
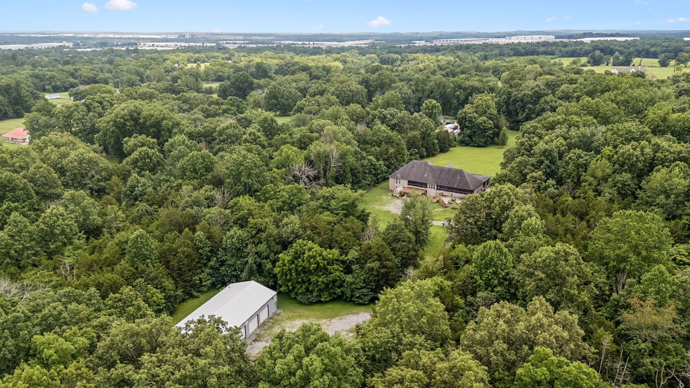
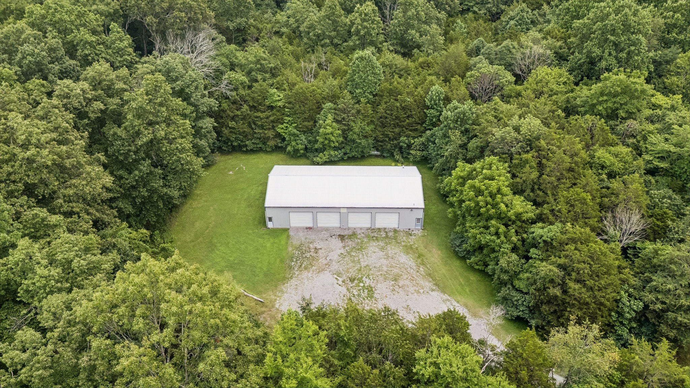
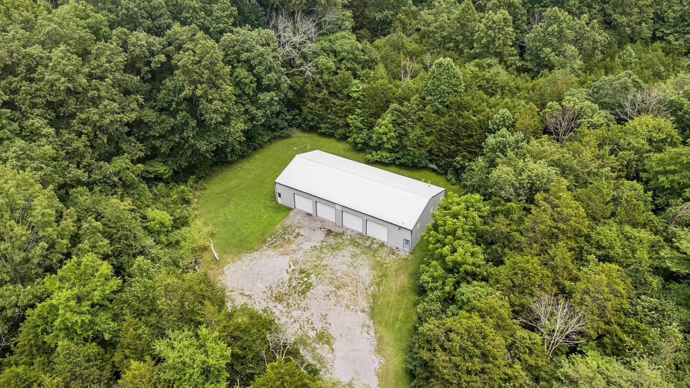
Just when you have seen it all, you step outside to a fenced backyard, greenhouse wired with power, covered patio and pergola, raised garden beds and a separate garage (40ft x80ft ) with 4 bays and 2 walk thru doors. It already has electrical ran and epoxy floors.
Water Source : Public
Sewer Source : Septic Tank
Garage On Property.
18 Total Parking
Parking Features : Detached, Attached, Driveway, Gravel
4 Garage Spaces
10 Covered Spaces
Security Features : Back Yard
Lot Features : Private
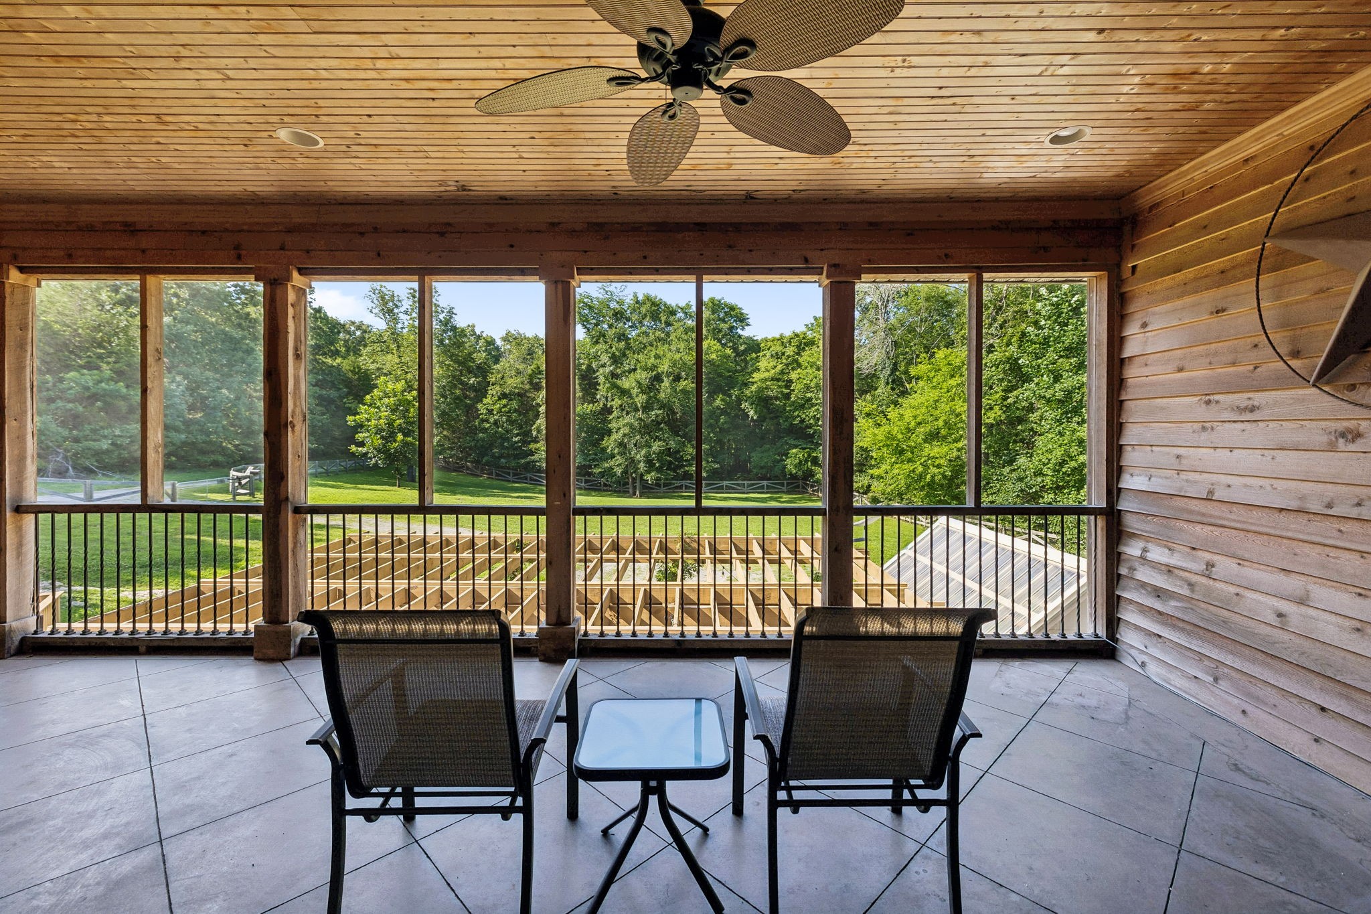
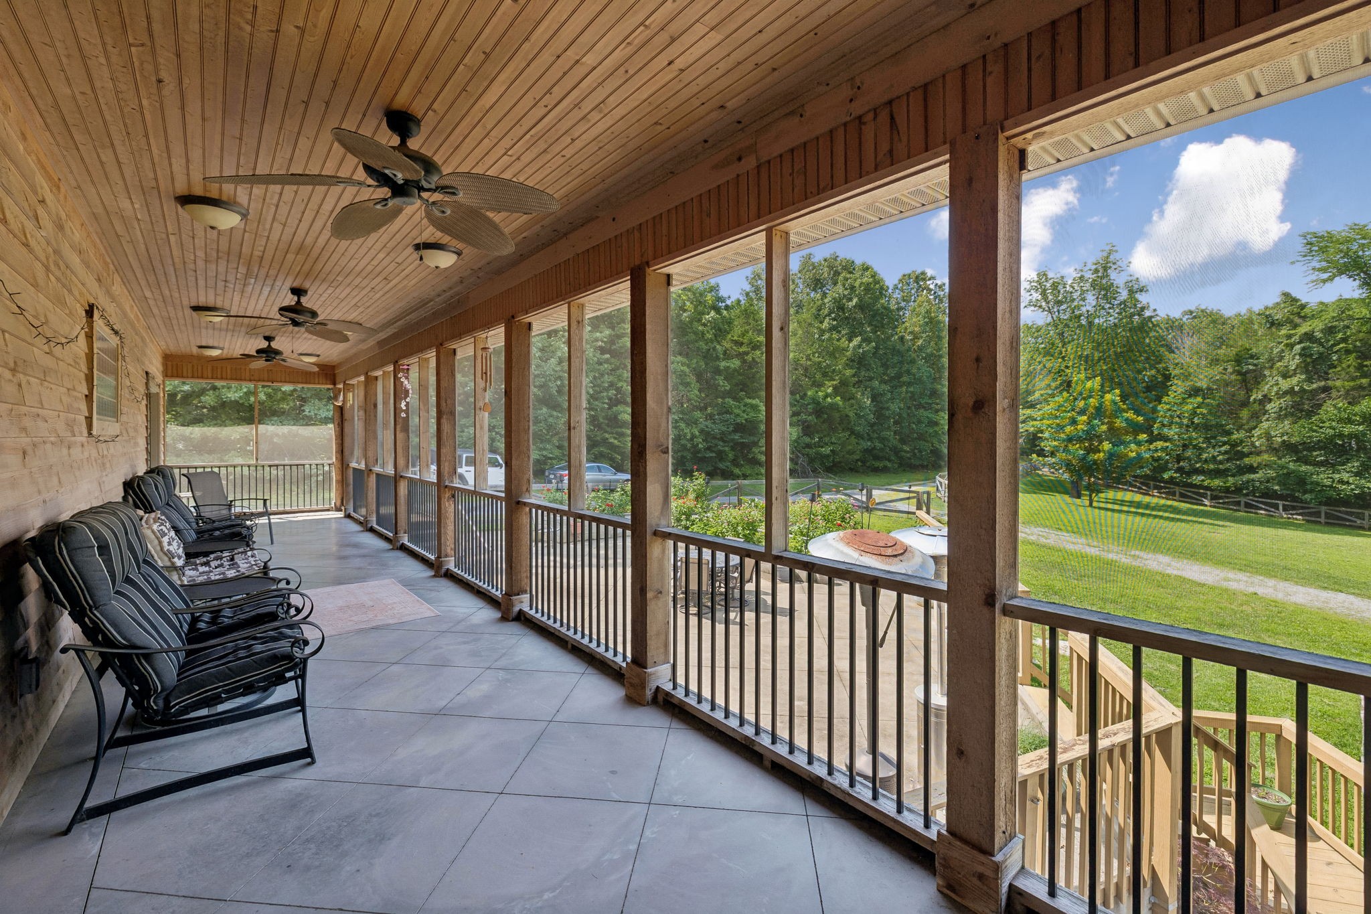
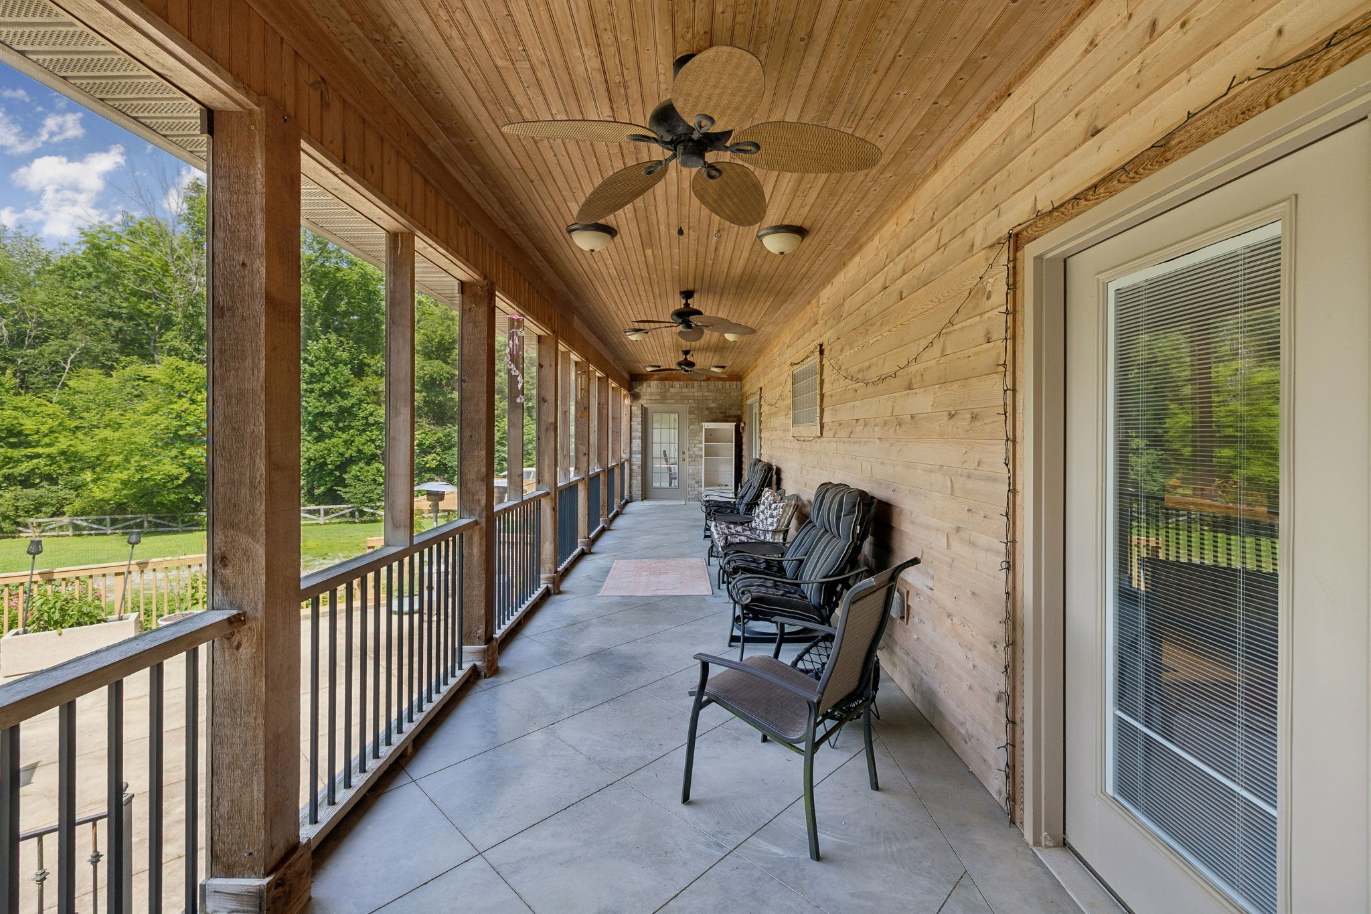
Patio And Porch Features : Patio, Screened
Roof : Shingle
Lot Size Source : Assessor
Property has a View :
Above Grade Finished Area : 4818Square Feet
Cooling in Property:
Cooling: Central Air, Electric
Heating in Property:
Heating : Dual, Heat Pump
Construction Materials: Brick
Topography: Private
Interior Features: Built-in Features, Ceiling Fan(s), Extra Closets, In-Law Floorplan, Pantry, Smart Thermostat, Walk-In Closet(s), High Speed Internet
Levels : Three Or More
Basement Description : Finished
Appliances : Double Oven, Cooktop, Dishwasher, Stainless Steel Appliance(s), Water Purifier
Laundry Features : Electric Dryer Hookup, Washer Hookup
Documents Count : 4
Year Built Details : Existing
Water Source : Public
Sewer Source : Septic Tank
Garage On Property.
18 Total Parking
Parking Features : Detached, Attached, Driveway, Gravel
4 Garage Spaces
10 Covered Spaces
Security Features : Back Yard
Lot Features : Private
Patio And Porch Features : Patio, Screened
Roof : Shingle
Lot Size Source : Assessor
Property has a View :
Above Grade Finished Area : 4818Square Feet
Cooling in Property:
Cooling: Central Air, Electric
Heating in Property:
Heating : Dual, Heat Pump
Construction Materials: Brick
Topography: Private
Interior Features: Built-in Features, Ceiling Fan(s), Extra Closets, In-Law Floorplan, Pantry, Smart Thermostat, Walk-In Closet(s), High Speed Internet
Levels : Three Or More
Basement Description : Finished
Appliances : Double Oven, Cooktop, Dishwasher, Stainless Steel Appliance(s), Water Purifier
Laundry Features : Electric Dryer Hookup, Washer Hookup
Documents Count : 4
Year Built Details : Existing
Street Address: 538 Burgess Rd
City: Mount Juliet
State: Tennessee
Postal Code: 37122
County: Wilson
Directions:
From 840, take the Couchville pike exit towards the west. Turn right on underwood rd. Left on Burgess rd. Go to the very end of the road. Home is on right side. Watch for sign, next to mailbox. Long gravel driveway.
Property Information :
Listing Status: Active
Size: 7,354 Sqft
Lot Size: 14.86 Acres
MLS #: 3245491
Bedrooms: 4 bd
Bathrooms: 4.5 ba
Price: $1,490,000
Tax Amount: 4083
Construction Status: Built in 2007
Last Modified : Sep 20 2026 3:42AM
Courtesy of: Brittany Friedmann GRI, ABR, AHWD, Benchmark Realty, LLC (MLS# RTC3015)
 Source MLS: Realtracs