About 2417 Calais Drive Unit# D, Longmont, Colorado, 80504
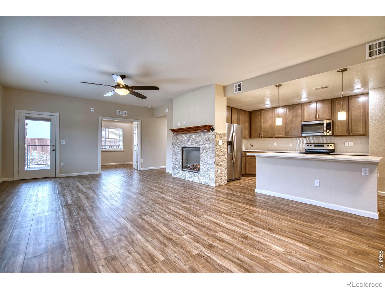
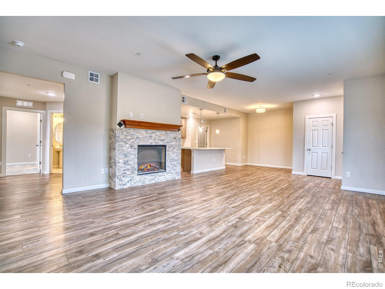
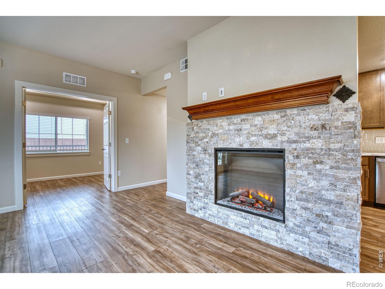
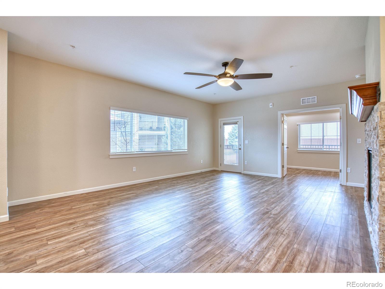
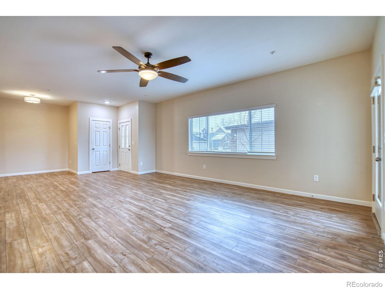
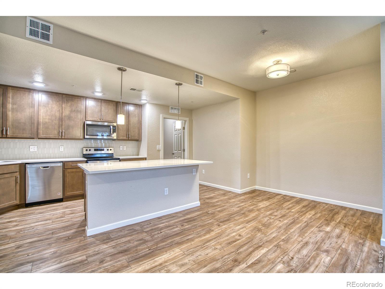
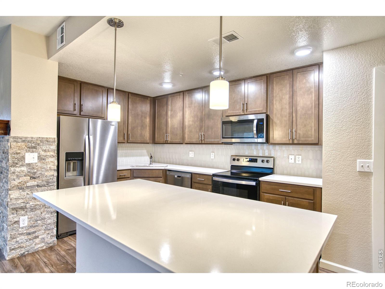
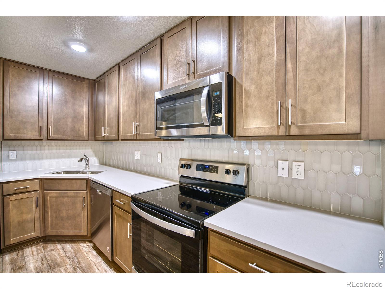
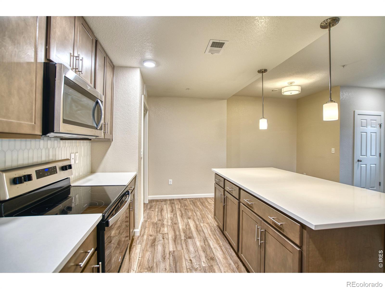
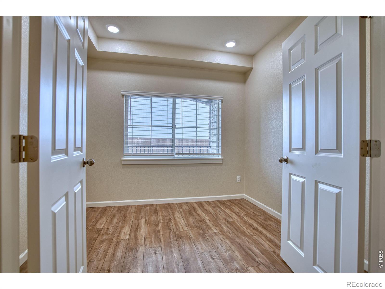
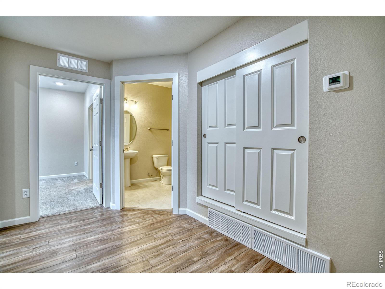
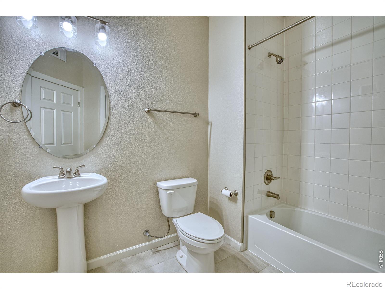
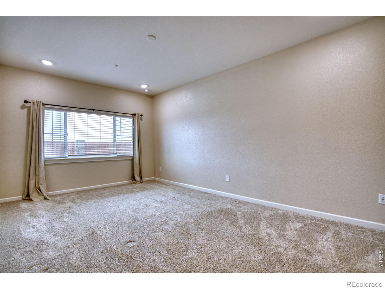
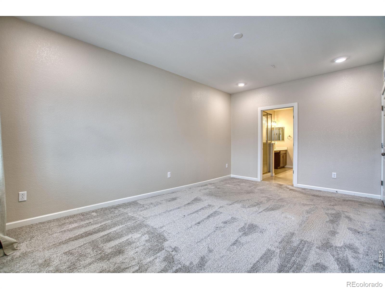
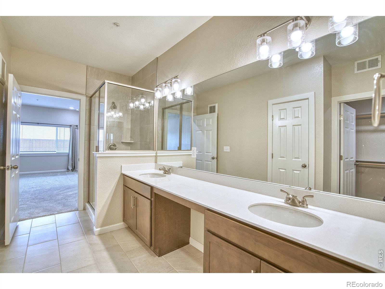
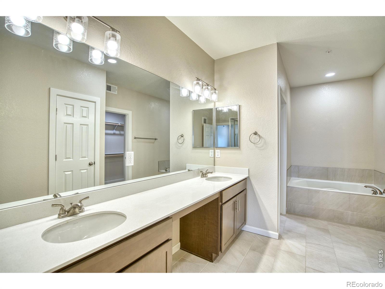
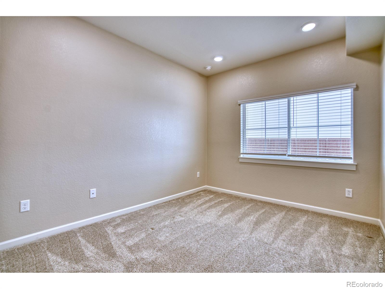
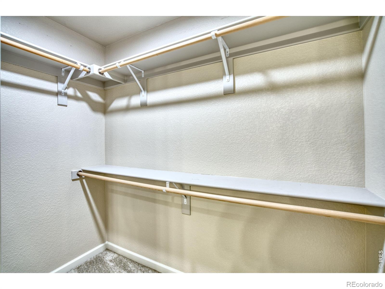
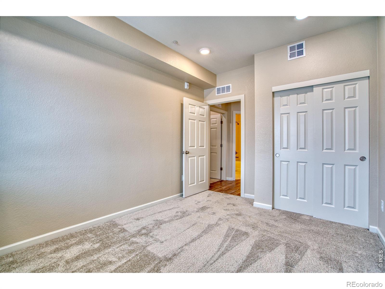
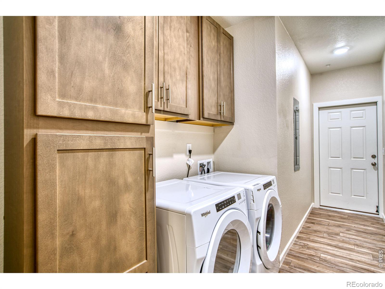
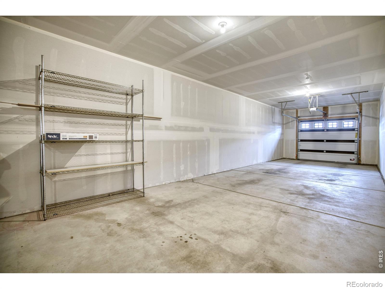
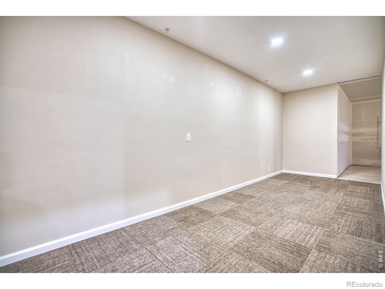
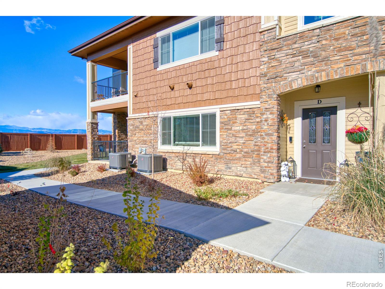
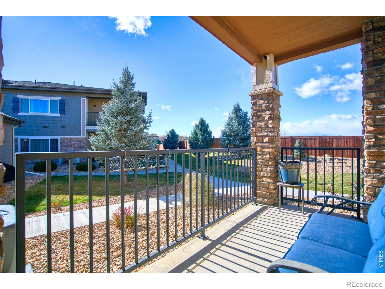
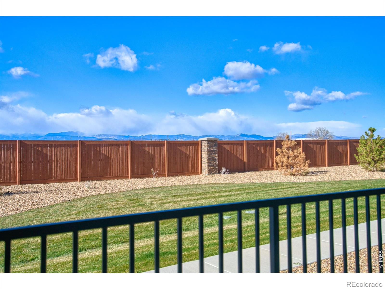
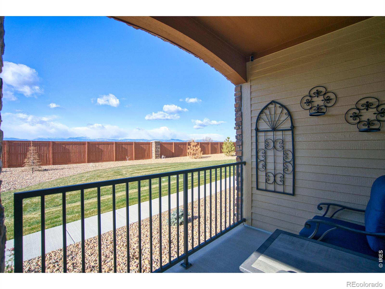
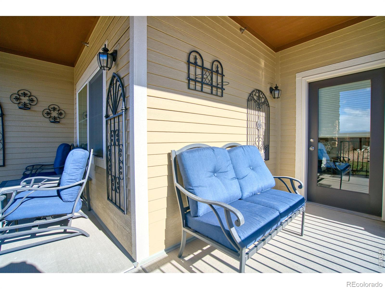
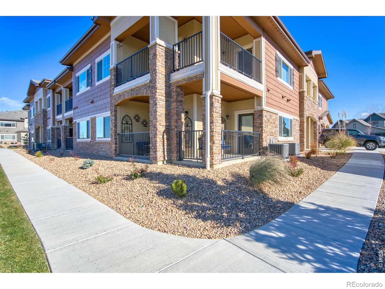
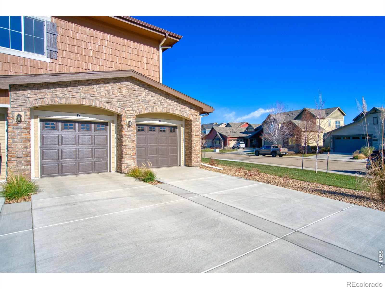
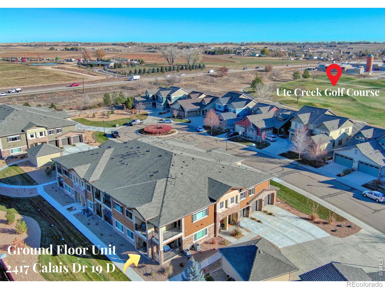
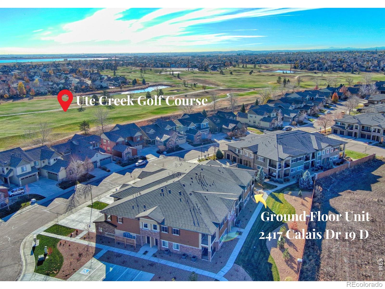
MOTIVATED SELLER BRING OFFERS! Welcome to 18 at Ute Creek Condos - where low-maintenance living meets modern design and functional space. Built in 2024, this ground-level residence offers the convenience of single-level living with the bonus of a tandem 2-car garage and an impressive 8x20 flex space rarely found in condo living. Inside, a light-filled open layout blends comfort and sophistication. The kitchen anchors the home with quartz countertops, a generous center island, 42" cabinetry, and stainless appliances - ideal for entertaining or everyday ease. The adjacent living space features a cozy fireplace and seamless access to your private patio,. The thoughtfully designed floorplan includes two bedrooms and two bathrooms, plus a dedicated office/study that provides flexibility for remote work or creative pursuits. The primary suite offers a true retreat experience, complete with a spa-style five-piece bath and generous walk-in closet. One of the standout features is the oversized 8x20 bonus room - perfect for a home gym, workshop, storage studio, or second workspace. Combined with the attached tandem garage, this home delivers space rarely available in similar properties. Located just minutes from Ute Creek Golf Course, dining, shopping, and convenient access to HWY 66, 287, and I-25, this property balances lifestyle and accessibility. Modern construction. Energy-efficient mechanicals. Lock-and-leave simplicity. A rare opportunity to own newer construction in one of Longmont's most desirable corridors.
Main Level Bedrooms :
2
Main Level Bathrooms :
2
Utilities :
Cable Available
Water Source :
Public
Sewer Source :
Public Sewer
Parking Features:
Tandem
Parking Total:
2
Garage Spaces:
2
Road Frontage Type :
Public
Road Surface Type :
Paved
Roof :
Composition
Architectural Style :
Contemporary
Zoning:
SFR
Above Grade Finished Area:
1558
Below Grade Finished Area:
0
Cooling:
Ceiling Fan(s)
Heating :
Forced Air
Construction Materials:
Brick
Interior Features:
Eat-in Kitchen
Fireplace Features:
Electric
Appliances :
Dishwasher
Levels :
One
LaundryFeatures :
In Unit
Main Level Bedrooms :
2
Main Level Bathrooms :
2
Utilities :
Cable Available
Water Source :
Public
Sewer Source :
Public Sewer
Parking Features:
Tandem
Parking Total:
2
Garage Spaces:
2
Road Frontage Type :
Public
Road Surface Type :
Paved
Roof :
Composition
Architectural Style :
Contemporary
Zoning:
SFR
Above Grade Finished Area:
1558
Below Grade Finished Area:
0
Cooling:
Ceiling Fan(s)
Heating :
Forced Air
Construction Materials:
Brick
Interior Features:
Eat-in Kitchen
Fireplace Features:
Electric
Appliances :
Dishwasher
Levels :
One
LaundryFeatures :
In Unit
Street Address: 2417 Calais Drive Unit# D
City: Longmont
State: Colorado
Postal Code: 80504
County: Boulder
Property Information :
Listing Status: Active
Size: 1,558 Sqft
MLS #: IR1053238
Bedrooms: 2 bd
Bathrooms: 2 ba
Price: $460,000
Tax Amount: 3248
Construction Status: Built in 2024
Last Modified : May 28 2026 2:10AM
Courtesy of: Heather Berry, LoKation Real Estate-Longmont (MLS# RECIRLKREL)
 Source MLS: REcolorado