About 4312 Cedar Springs Road Unit# 104, Dallas, Texas, 75219
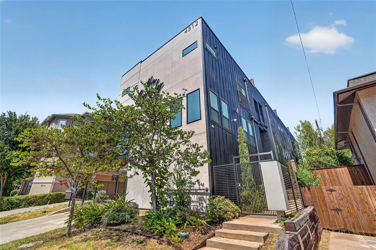
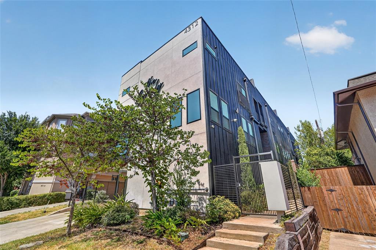
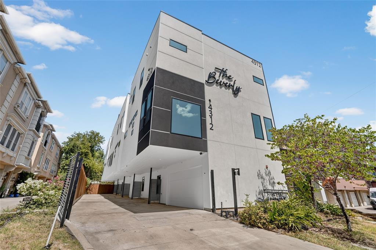
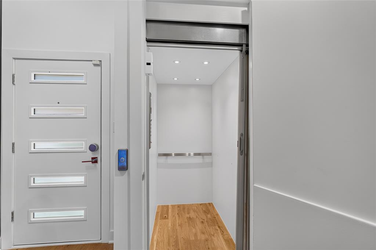
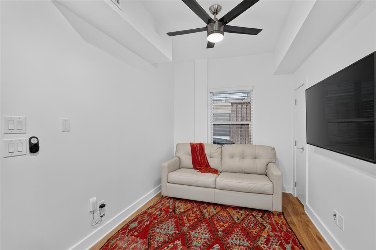
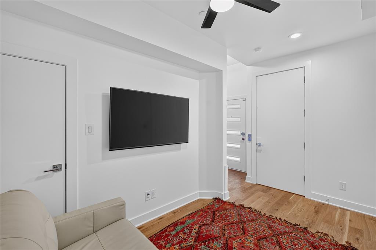
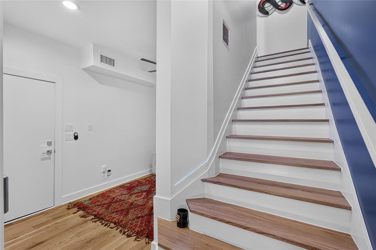
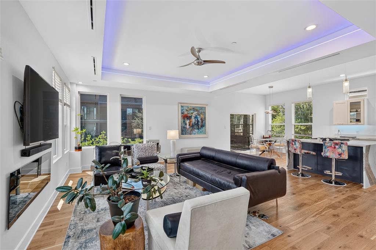
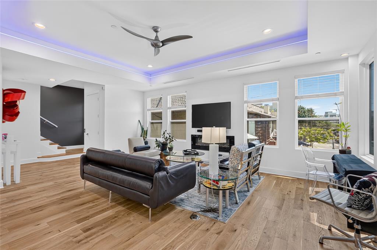
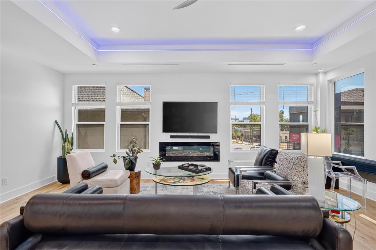
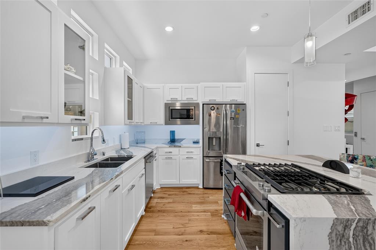
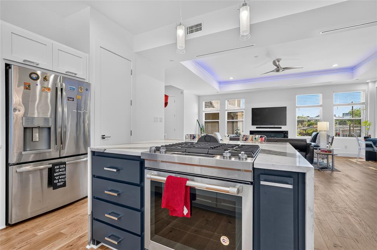
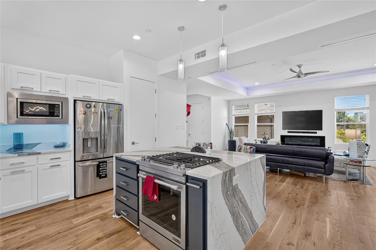
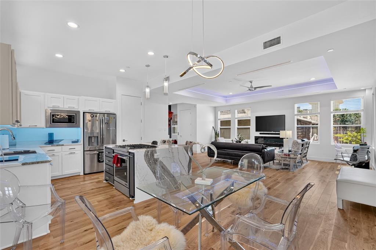
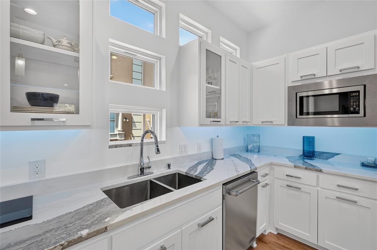
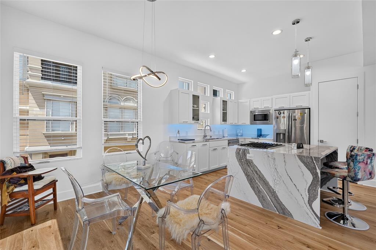
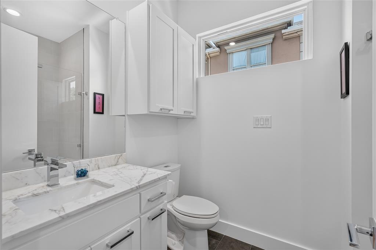
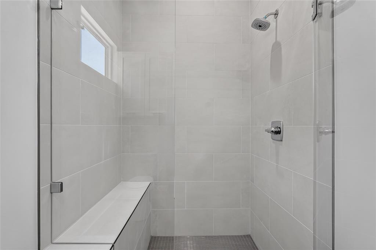
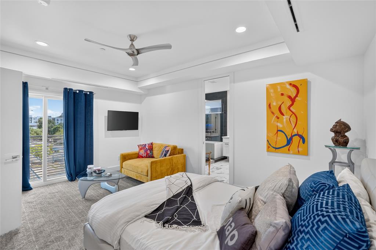
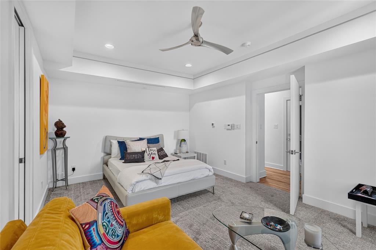
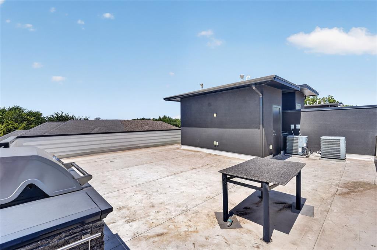
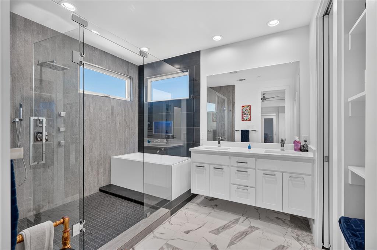
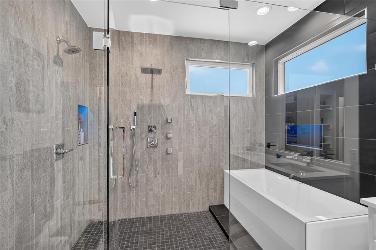
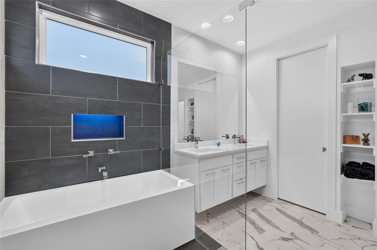
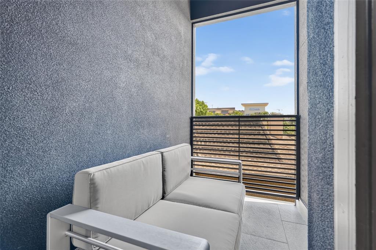
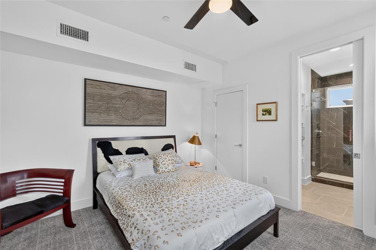
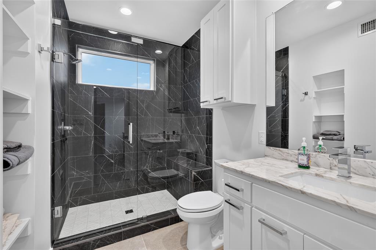
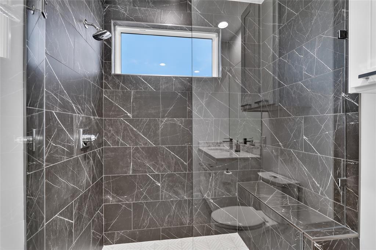
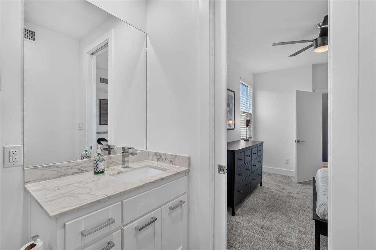
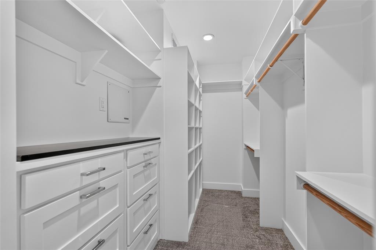
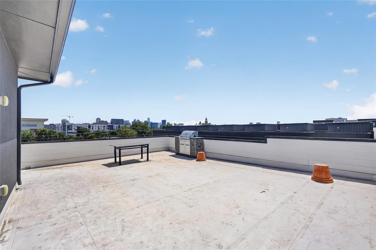
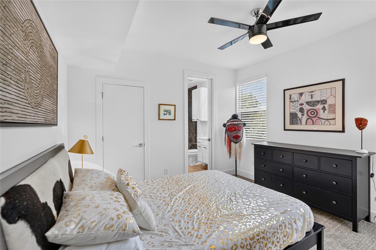
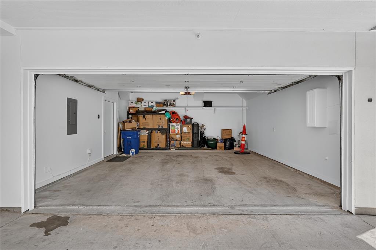
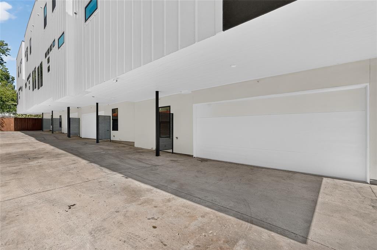
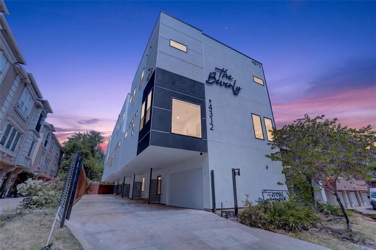
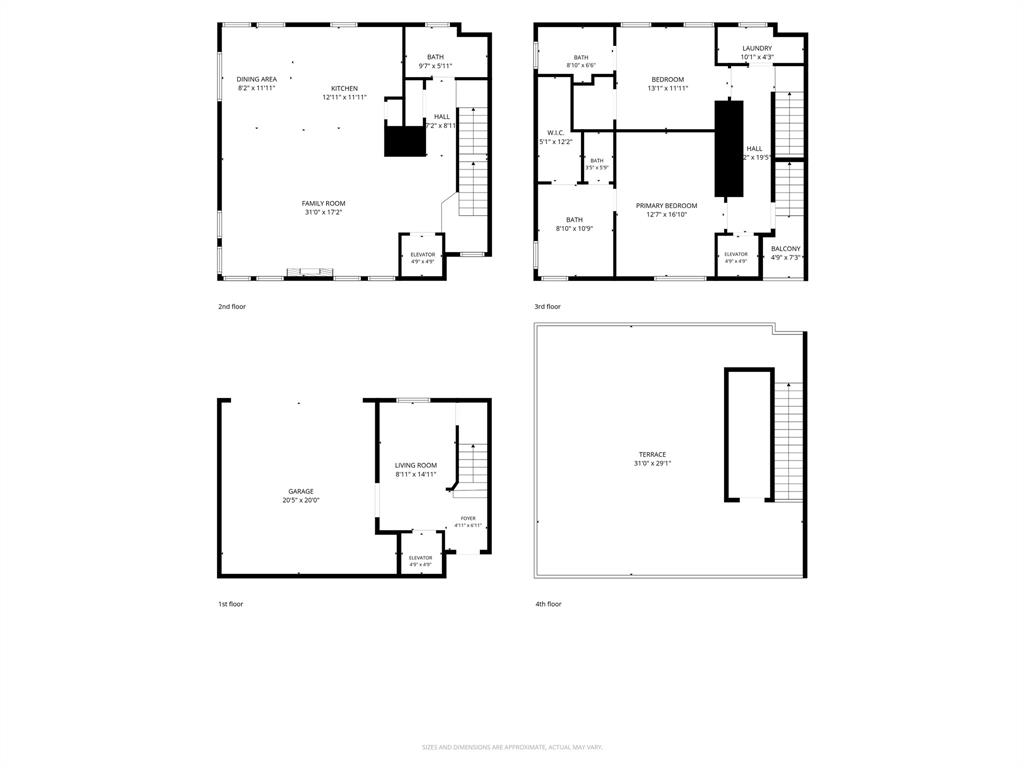
Welcome to The Beverly — an exclusive boutique community of just four distinctive three-level townhomes, blending sophisticated design, modern luxury, and engineer-backed structural integrity. Reimagined from the studs up in an extensive 2025–2026 renovation, every detail was curated to stand apart. The stunning kitchen showcases a 100% stone waterfall island, maple cabinetry, and a contemporary aesthetic built for living and entertaining. Rich white oak hardwood flows through main living areas, with upgraded plush carpeting in the bedrooms. The spa-inspired primary bath offers a frameless glass-enclosed wet area, dual rain showerheads, a soaking tub, a custom illuminated niche, and a generous walk-in closet with built-in drawers. A third-floor guest suite adds its own en-suite bath, walk-in closet, and covered balcony with skyline views. Custom linear lighting highlights the stairways and dramatic ceiling features in the living area and primary suite. Solid-core doors enhance privacy, Low-E windows boost light and efficiency, and zoned Wi-Fi HVAC lets every floor set its own comfort. Outdoor living shines with a tiled third-floor balcony and rooftop-capable deck framing Dallas skyline views. The garage features an insulated door, ultra-quiet opener, privacy slats, and security-camera pre-wiring. Built for efficiency and longevity: zoned 16 SEER HVAC, tankless water heater, 2-hour firewalls, and Energy Star appliances. Pre-wired for sound, security, and smart-home integration, with an elevator-capable 3-level design. A boutique residence reborn — exclusivity, craftsmanship, and technology designed to stand apart.
Utilities : Alley, Cable Available, City Sewer, City Water, Community Mailbox, Concrete, Electricity Connected, Individual Gas Meter, Master Gas Meter, Natural Gas Available, Private Road, Sidewalk, Underground Utilities
Easements : Electric, Natural Gas, Utilities, Other
Community Features: Gated, Perimeter Fencing, Sidewalks
Parking Features: Common, Concrete, Driveway, Electric Gate, Garage, Garage Faces Rear, Garage Single Door, Gated, Private, Shared Driveway
Has Garage
2 Garage Spaces
Garage Length: 20
Garage Width: 20
Has Attached Garage
2 Covered Spaces
Security Features : Burglar, Carbon Monoxide Detector(s), Fire Sprinkler System, Gated Community, Security Gate, Smoke Detector(s)
Fencing : Electric, Gate, Wood, Wrought Iron
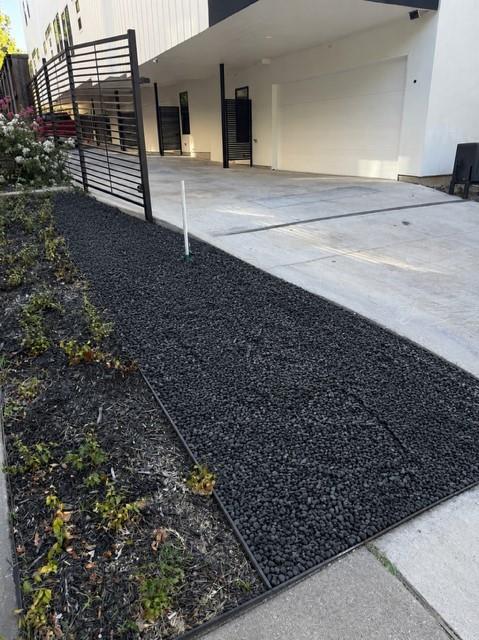
Exterior Features: Covered Patio/Porch, Rain Gutters, Lighting, Permeable Paving
Patio And Porch Features : Roof Top Deck/Patio
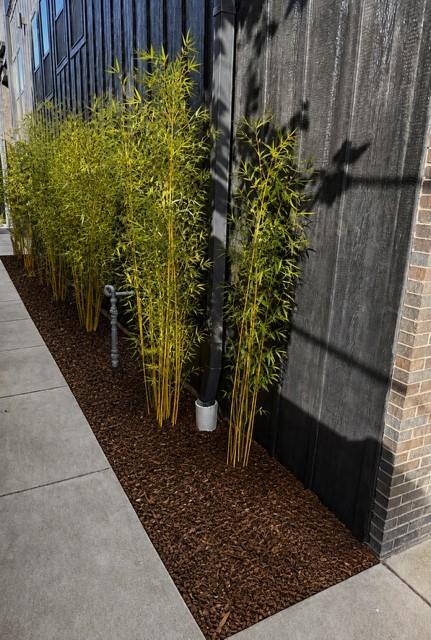
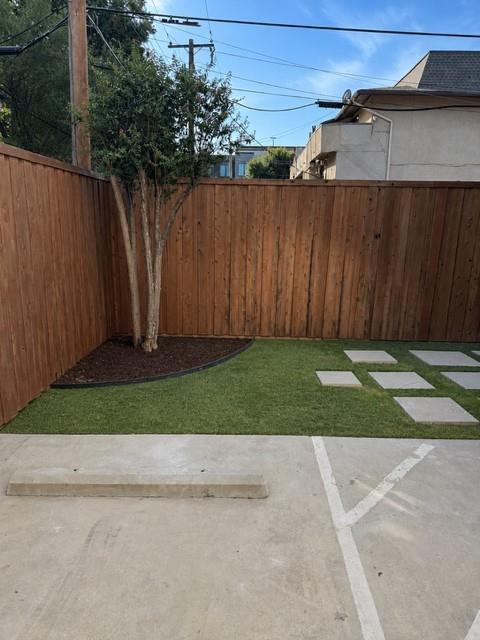
Lot Features : Few Trees, Interior Lot, Landscaped, Sprinkler System, Subdivision, Zero Lot Line
Lot Features : Flat
Architectural Style : Contemporary/Modern, Mid-Century Modern
Structural Style : Condo/Townhome
Cooling: Ceiling Fan(s), Central Air, Electric, ENERGY STAR Qualified Equipment
Heating : Central, ENERGY STAR Qualified Equipment, Natural Gas
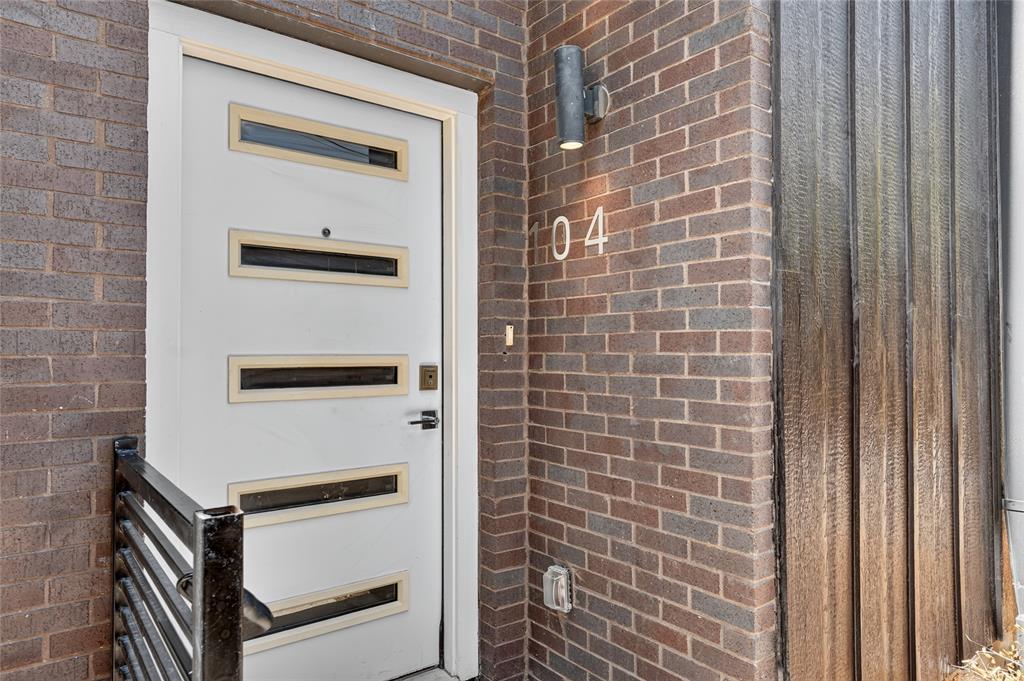
Construction Materials: Brick, Concrete, Siding, Stucco, Wood
Foundation Details: Slab
Interior Features: Cable TV Available, Decorative Lighting, Eat-in Kitchen, Flat Screen Wiring, High Speed Internet Available, Kitchen Island, Multiple Staircases, Open Floorplan, Pantry, Smart Home System, Walk-In Closet(s)
Appliances : Dishwasher, Disposal, Electric Oven, Gas Cooktop, Ice Maker, Microwave, Convection Oven, Refrigerator
Flooring : Carpet, Tile, Wood
Windows Features: Window Coverings
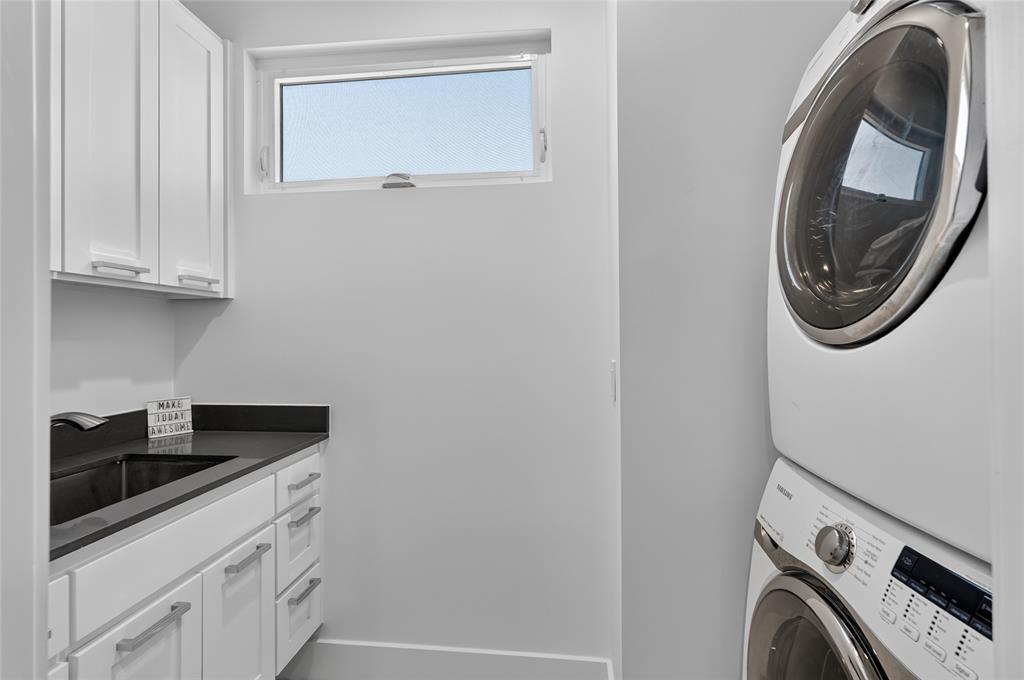
LaundryFeatures : Electric Dryer Hookup, Utility Room, Stacked W/D Area, Dryer Hookup, Washer Hookup
Levels : Three Or More
Green Verification Count : 0
Special Notes : Aerial Photo, Deed Restrictions
Title Company Preferred: Chicago Title DFW
Utilities : Alley, Cable Available, City Sewer, City Water, Community Mailbox, Concrete, Electricity Connected, Individual Gas Meter, Master Gas Meter, Natural Gas Available, Private Road, Sidewalk, Underground Utilities
Easements : Electric, Natural Gas, Utilities, Other
Community Features: Gated, Perimeter Fencing, Sidewalks
Parking Features: Common, Concrete, Driveway, Electric Gate, Garage, Garage Faces Rear, Garage Single Door, Gated, Private, Shared Driveway
Has Garage
2 Garage Spaces
Garage Length: 20
Garage Width: 20
Has Attached Garage
2 Covered Spaces
Security Features : Burglar, Carbon Monoxide Detector(s), Fire Sprinkler System, Gated Community, Security Gate, Smoke Detector(s)
Fencing : Electric, Gate, Wood, Wrought Iron
Exterior Features: Covered Patio/Porch, Rain Gutters, Lighting, Permeable Paving
Patio And Porch Features : Roof Top Deck/Patio
Lot Features : Few Trees, Interior Lot, Landscaped, Sprinkler System, Subdivision, Zero Lot Line
Lot Features : Flat
Architectural Style : Contemporary/Modern, Mid-Century Modern
Structural Style : Condo/Townhome
Cooling: Ceiling Fan(s), Central Air, Electric, ENERGY STAR Qualified Equipment
Heating : Central, ENERGY STAR Qualified Equipment, Natural Gas
Construction Materials: Brick, Concrete, Siding, Stucco, Wood
Foundation Details: Slab
Interior Features: Cable TV Available, Decorative Lighting, Eat-in Kitchen, Flat Screen Wiring, High Speed Internet Available, Kitchen Island, Multiple Staircases, Open Floorplan, Pantry, Smart Home System, Walk-In Closet(s)
Appliances : Dishwasher, Disposal, Electric Oven, Gas Cooktop, Ice Maker, Microwave, Convection Oven, Refrigerator
Flooring : Carpet, Tile, Wood
Windows Features: Window Coverings
LaundryFeatures : Electric Dryer Hookup, Utility Room, Stacked W/D Area, Dryer Hookup, Washer Hookup
Levels : Three Or More
Green Verification Count : 0
Special Notes : Aerial Photo, Deed Restrictions
Title Company Preferred: Chicago Title DFW
Street Address: 4312 Cedar Springs Road Unit# 104
City: Dallas
State: Texas
Postal Code: 75219
County: Dallas
Directions:
From Downtown Dallas: Head north on N. Field St toward Woodall Rodgers Fwy. Continue onto Cedar Springs Rd and follow it NW 2.5 miles through Uptown, crossing Turtle Creek and into Oak Lawn. The Beverly will be on your right at 4312 Cedar Springs Rd.
Property Information :
Listing Status: Active
Size: 2,055 Sqft
Lot Size: 0.18 Acres
MLS #: 21372330
Bedrooms: 2 bd
Bathrooms: 3 ba
Price: $715,000
Construction Status: Built in 2017
Last Modified : Sep 12 2026 6:00AM
Amenities :
Parking
Courtesy of: Brenda Williams, United Real Estate (MLS# UREN01)
 Source MLS: NTREIS