About 180 S Cisco Street, Dallas, Texas, 75246
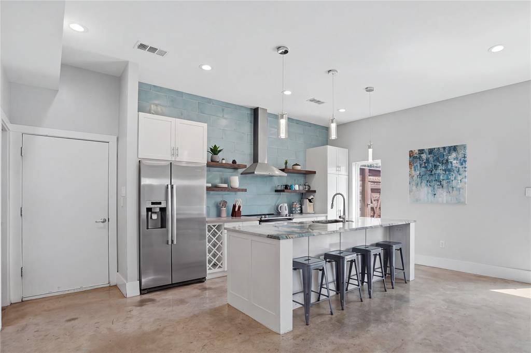
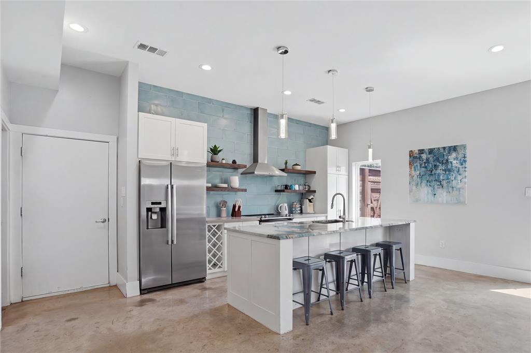
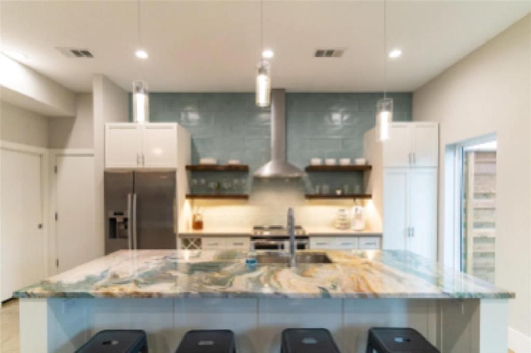
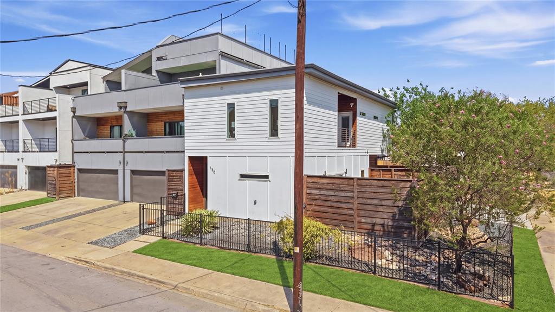
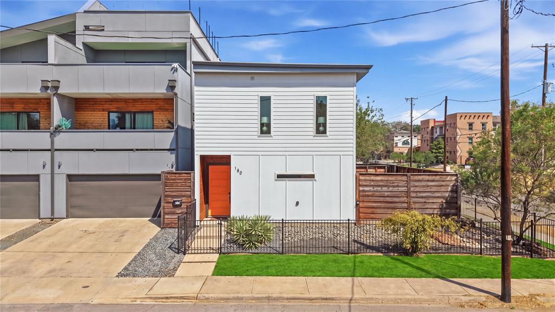
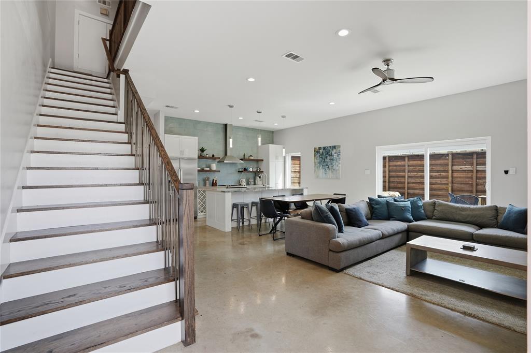
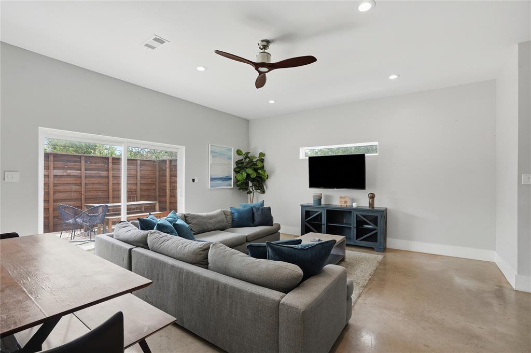
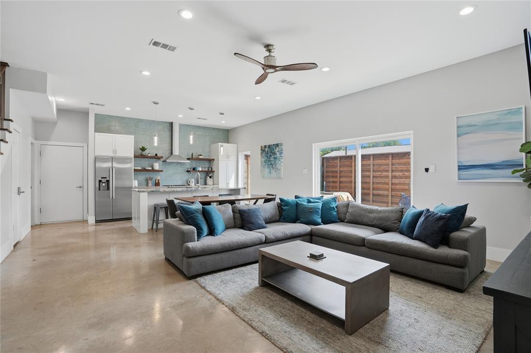
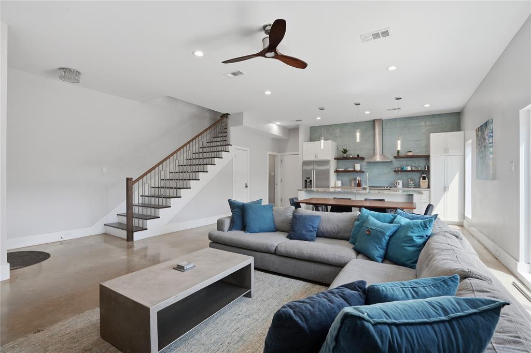
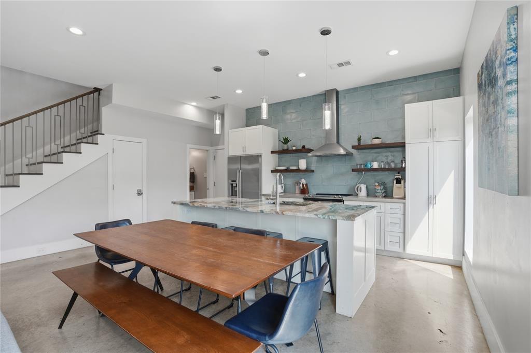
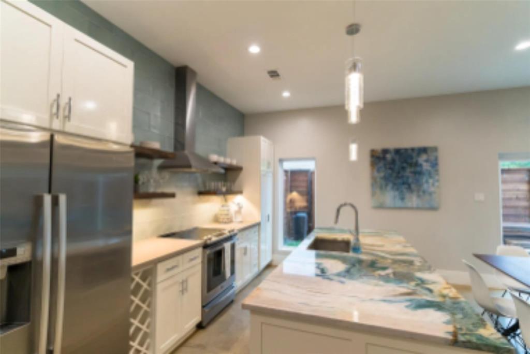
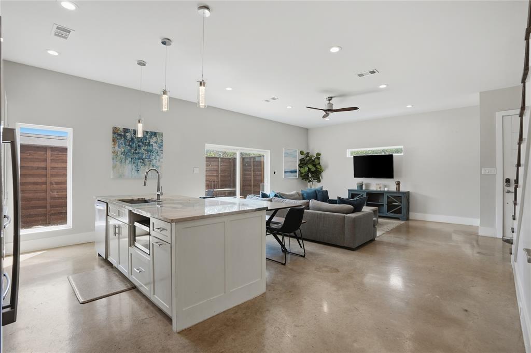
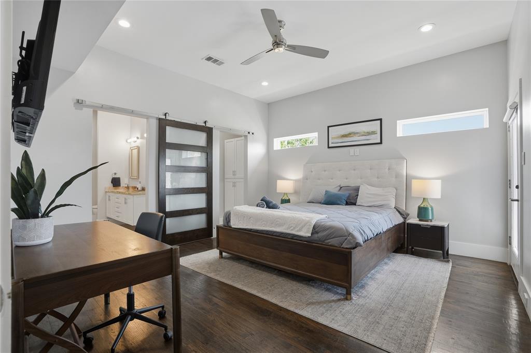
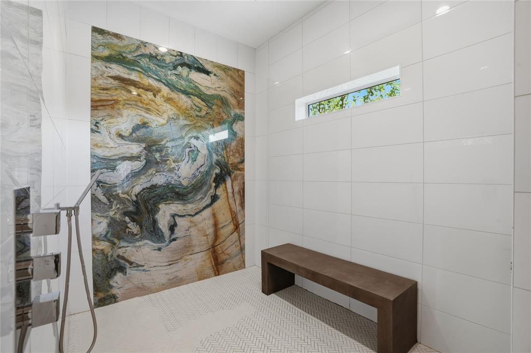
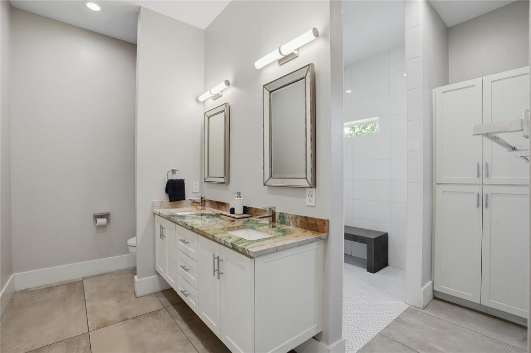
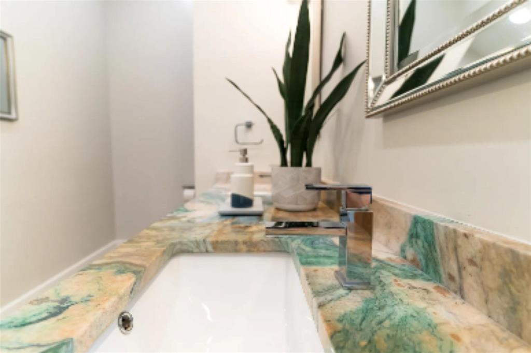
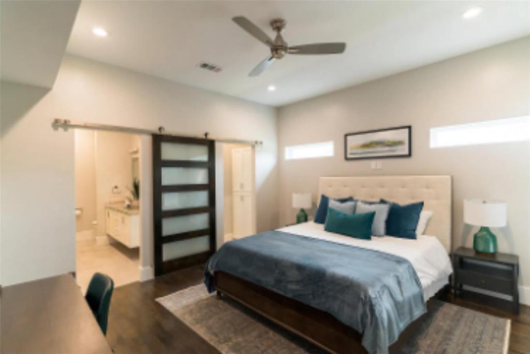
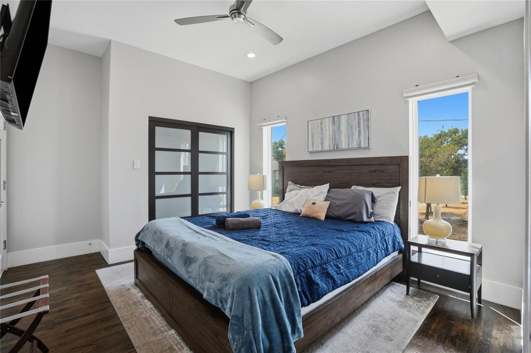
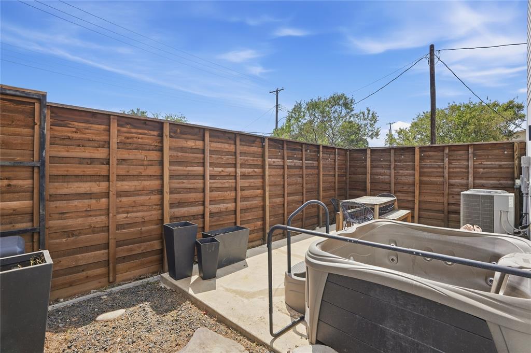
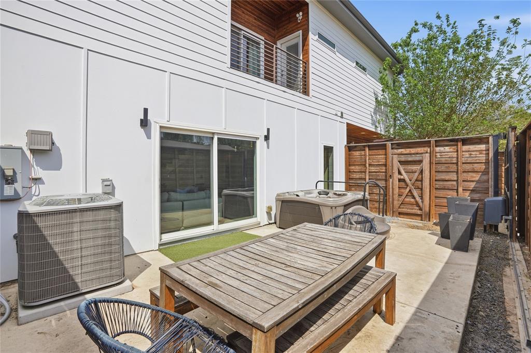
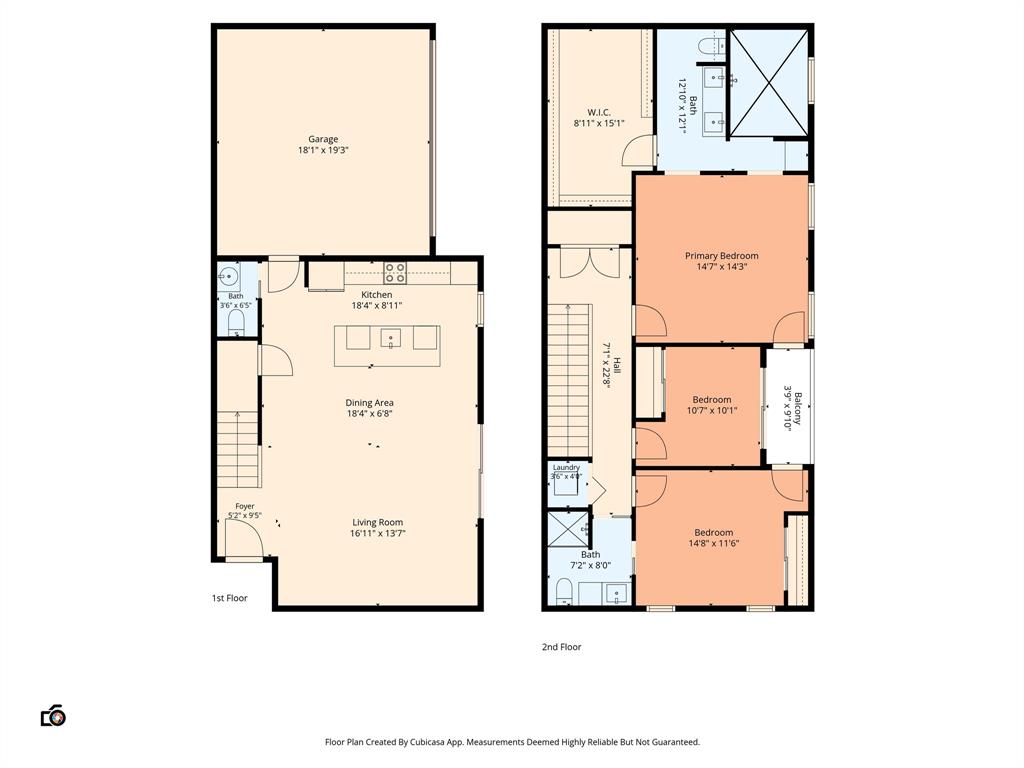
Built in 2019 and positioned in one of Dallas's most coveted urban corridors, this modern two-story 2,348 SF home delivers upscale finishes and thoughtful design just minutes from Deep Ellum, Lower Greenville, and Downtown Dallas. A rare find in this neighborhood — it is one of the only true single-family detached homes, while most surrounding properties are duplexes or condos sharing walls. The interior makes an immediate statement with polished concrete floors throughout, setting the tone for the clean, contemporary aesthetic carried across every room. The kitchen and bathrooms feature custom marble countertops, and the primary shower is outfitted with a stunning custom slab of marble — the kind of detail that sets this home apart from other new construction. The floor plan offers generous living space across three bedrooms and two and a half baths, with a layout that flows naturally for both everyday comfort and entertaining. The private patio extends the living space outdoors, complete with a hot tub. This home offers the rare combination of modern construction, designer finishes, and an unbeatable Dallas location.
Vegetation : Cleared
Utilities : Asphalt, City Sewer, City Water, Curbs, Electricity Connected, Individual Gas Meter, Individual Water Meter, Sidewalk
Community Features: Curbs, Sidewalks
Parking Features: Additional Parking, Driveway, Electric Gate, Garage, Garage Faces Side, Heated Garage, Kitchen Level, Lighted, Private
Has Garage
2 Garage Spaces
Has Attached Garage
2 Covered Spaces
Security Features : Smoke Detector(s)
Fencing : Fenced, Gate, High Fence, Metal, Privacy, Wood
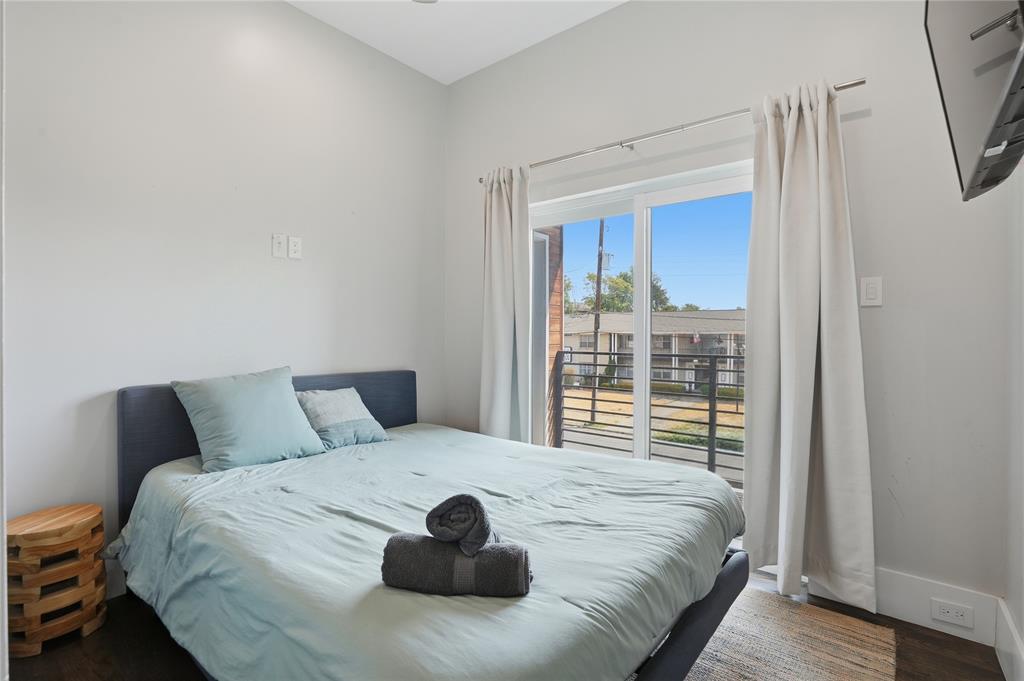
Exterior Features: Balcony
Patio And Porch Features : Covered, Patio
Lot Features : Corner Lot, Landscaped
Lot Features : Flat
Architectural Style : Contemporary/Modern
Structural Style : Single Detached
Pool Features:Separate Spa/Hot Tub
Cooling: Central Air
Construction Materials: Stucco
Foundation Details: Slab
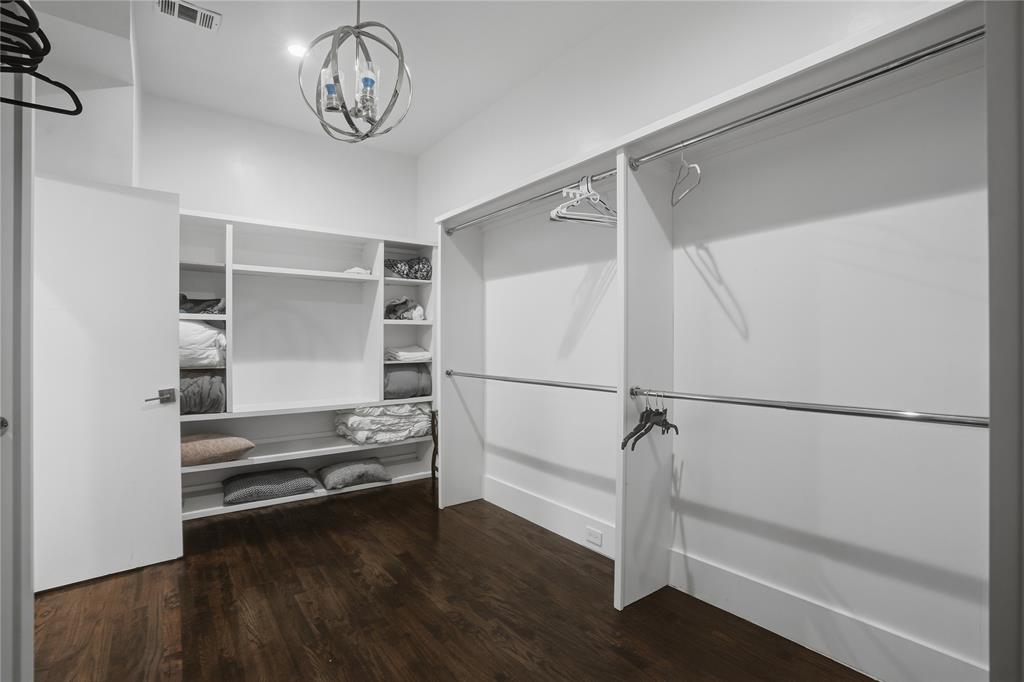
Interior Features: Granite Counters, High Speed Internet Available, Kitchen Island, Open Floorplan, Walk-In Closet(s)
Appliances : Dishwasher, Disposal, Dryer, Electric Cooktop, Electric Oven, Electric Range, Electric Water Heater, Microwave, Refrigerator, Washer
Flooring : Concrete, Wood
LaundryFeatures : Stacked W/D Area, Washer Hookup
Levels : Two
Title Company Preferred: Ask Agent
Vegetation : Cleared
Utilities : Asphalt, City Sewer, City Water, Curbs, Electricity Connected, Individual Gas Meter, Individual Water Meter, Sidewalk
Community Features: Curbs, Sidewalks
Parking Features: Additional Parking, Driveway, Electric Gate, Garage, Garage Faces Side, Heated Garage, Kitchen Level, Lighted, Private
Has Garage
2 Garage Spaces
Has Attached Garage
2 Covered Spaces
Security Features : Smoke Detector(s)
Fencing : Fenced, Gate, High Fence, Metal, Privacy, Wood
Exterior Features: Balcony
Patio And Porch Features : Covered, Patio
Lot Features : Corner Lot, Landscaped
Lot Features : Flat
Architectural Style : Contemporary/Modern
Structural Style : Single Detached
Pool Features:Separate Spa/Hot Tub
Cooling: Central Air
Construction Materials: Stucco
Foundation Details: Slab
Interior Features: Granite Counters, High Speed Internet Available, Kitchen Island, Open Floorplan, Walk-In Closet(s)
Appliances : Dishwasher, Disposal, Dryer, Electric Cooktop, Electric Oven, Electric Range, Electric Water Heater, Microwave, Refrigerator, Washer
Flooring : Concrete, Wood
LaundryFeatures : Stacked W/D Area, Washer Hookup
Levels : Two
Title Company Preferred: Ask Agent
Street Address: 180 S Cisco Street
City: Dallas
State: Texas
Postal Code: 75246
County: Dallas
Directions:
Use GPS
Property Information :
Listing Status: Active
Size: 2,348 Sqft
Lot Size: 0.06 Acres
MLS #: 21404460
Bedrooms: 3 bd
Bathrooms: 2.5 ba
Price: $549,000
Construction Status: Built in 2019
Last Modified : Oct 11 2026 1:20AM
Amenities :
Parking
Courtesy of: Melissa Jennings, Briggs Freeman Sotheby's Int'l (MLS# BRIG01)
 Source MLS: NTREIS